Single-family brownstone offers classic elegance with modern amenities across 3000 sf of functional space. No expense was spared in renovating this 3 bedroom, 3.5 bathroom home with imported stone, custom millwork, and designer finishes. An inviting kitchen with Wolf and Sub Zero appliance package surrounds a waterfall kitchen island. The top floor primary suite was crafted as a five-star hotel experience with a coffee bar, custom-built closet system, and oversized spa-inspired bathroom. The garden level is ideal for a family room with full bathroom and backyard access. Enjoy a spacious first-floor living/dining area with a folding glass wall expanding the entertaining space onto the gourmet Wolf outdoor kitchen with blue stone flooring and teak wood accents. Via a private way, access to a parking spot that is currently set up with a Tesla charger. Unparalleled K St. location near parks, shops, and dining, with easy access to public transportation for effortless city living.
Sold for $3,000,000
$3,000,000
285 K St, South Boston, MA 02127
3beds
3,000sqft
Single Family Residence
Built in 1852
1,775 Square Feet Lot
$2,874,800 Zestimate®
$1,000/sqft
$7,179 Estimated rent
Home value
$2,874,800
$2.67M - $3.08M
$7,179/mo
Zestimate® history
Owner options
List your home for rent
$7,179/mo
Rent Zestimate®
Find your next renter with Zillow Rental Manager. Plus, with online applications, you can quickly screen prospective tenants – for free.
$7,179/mo
Rent Zestimate®
Refinance and save
$18,788/mo
Est. payment
Refinancing to a lower rate could help reduce your monthly payments and save thousands over the life of the loan.
$18,788/mo
Est. payment
Explore your selling options
Work with a Zillow partner agent
Leverage their expertise and Zillow's premium Showcase listings to get your home seen by more buyers.
Get startedList with your own agent
Get your home in front of millions of buyers by listing it on Zillow.
Learn how to do itSell it yourself
Take full control of how buyers see your home on Zillow by listing For Sale by Owner (FSBO).
List your homeWhat's special
Zillow last checked:
Listing updated:
Listed by:
Kevin Lewis 617-774-9051,
Compass 781-285-8028,
John Ivanoff 954-598-3929
Bought with:
Andrew Glovsky
The Charles Realty
Source: MLS PIN,MLS#: 73252464
Facts & features
Interior
Bedrooms & bathrooms
- Bedrooms: 3
- Bathrooms: 4
- Full bathrooms: 3
- 1/2 bathrooms: 1
Primary bedroom
- Features: Bathroom - Full, Skylight, Vaulted Ceiling(s), Closet/Cabinets - Custom Built, Window(s) - Bay/Bow/Box, Double Vanity, High Speed Internet Hookup, Remodeled, Closet - Double, Flooring - Engineered Hardwood, Window Seat
- Level: Third
- Area: 475
- Dimensions: 19 x 25
Bedroom 2
- Features: Bathroom - Full, Closet, Recessed Lighting, Flooring - Engineered Hardwood
- Level: Second
- Area: 187
- Dimensions: 11 x 17
Bedroom 3
- Features: Bathroom - Full, Closet, Recessed Lighting, Flooring - Engineered Hardwood
- Level: Second
- Area: 187
- Dimensions: 11 x 17
Bathroom 1
- Features: Bathroom - Full, Bathroom - Tiled With Shower Stall, Flooring - Stone/Ceramic Tile
- Level: Basement
- Area: 84
- Dimensions: 7 x 12
Bathroom 2
- Features: Bathroom - Full, Bathroom - Tiled With Tub & Shower, Flooring - Stone/Ceramic Tile, Countertops - Stone/Granite/Solid
- Level: Second
- Area: 77
- Dimensions: 7 x 11
Bathroom 3
- Features: Bathroom - Full, Bathroom - Double Vanity/Sink, Bathroom - Tiled With Tub & Shower, Skylight, Vaulted Ceiling(s), Flooring - Stone/Ceramic Tile, Flooring - Marble, Countertops - Stone/Granite/Solid, Countertops - Upgraded, Jacuzzi / Whirlpool Soaking Tub, Double Vanity, Recessed Lighting, Remodeled
- Level: Third
- Area: 247
- Dimensions: 19 x 13
Dining room
- Features: Vaulted Ceiling(s), Recessed Lighting, Lighting - Pendant, Flooring - Engineered Hardwood
- Level: Main,First
- Area: 120
- Dimensions: 15 x 8
Family room
- Features: Bathroom - Full, Exterior Access, Recessed Lighting, Flooring - Engineered Hardwood
- Level: Basement
- Area: 576
- Dimensions: 18 x 32
Kitchen
- Features: Bathroom - Half, Vaulted Ceiling(s), Window(s) - Bay/Bow/Box, Balcony / Deck, Countertops - Stone/Granite/Solid, Countertops - Upgraded, Kitchen Island, Cabinets - Upgraded, High Speed Internet Hookup, Open Floorplan, Recessed Lighting, Stainless Steel Appliances, Gas Stove, Flooring - Engineered Hardwood
- Level: Main,First
- Area: 228
- Dimensions: 19 x 12
Living room
- Features: Vaulted Ceiling(s), Window(s) - Bay/Bow/Box, High Speed Internet Hookup, Open Floorplan, Recessed Lighting, Breezeway, Flooring - Engineered Hardwood
- Level: First
- Area: 266
- Dimensions: 19 x 14
Heating
- Central, Forced Air
Cooling
- Central Air
Appliances
- Included: Gas Water Heater, Range, Dishwasher, Disposal, Microwave, Refrigerator, Freezer, Washer, Dryer, Range Hood
- Laundry: In Basement
Features
- Bathroom - 1/4, Recessed Lighting, High Speed Internet Hookup, Breezeway, 1/4 Bath, Sitting Room, Sauna/Steam/Hot Tub, Internet Available - Unknown
- Flooring: Concrete, Stone / Slate, Engineered Hardwood, Brick, Flooring - Stone/Ceramic Tile, Flooring - Engineered Hardwood
- Basement: Full,Finished,Walk-Out Access,Interior Entry
- Number of fireplaces: 1
- Fireplace features: Living Room
Interior area
- Total structure area: 3,000
- Total interior livable area: 3,000 sqft
Property
Parking
- Total spaces: 2
- Parking features: Paved Drive, Off Street, Paved
- Uncovered spaces: 2
Features
- Patio & porch: Porch, Deck - Wood
- Exterior features: Porch, Deck - Wood, Rain Gutters, Decorative Lighting, Fenced Yard
- Fencing: Fenced/Enclosed,Fenced
- Waterfront features: Bay, Ocean, Walk to, 1/10 to 3/10 To Beach, Beach Ownership(Private, Public)
Lot
- Size: 1,775 Square Feet
Details
- Parcel number: 1411782
- Zoning: R1
Construction
Type & style
- Home type: SingleFamily
- Architectural style: Victorian
- Property subtype: Single Family Residence
- Attached to another structure: Yes
Materials
- Brick, Stone
- Foundation: Stone
- Roof: Shingle,Rubber
Condition
- Year built: 1852
Utilities & green energy
- Sewer: Public Sewer
- Water: Public
- Utilities for property: for Gas Range
Community & HOA
Community
- Features: Public Transportation, Shopping, Tennis Court(s), Park, Walk/Jog Trails, Bike Path, Marina, Private School, Public School
HOA
- Has HOA: No
Location
- Region: South Boston
Financial & listing details
- Price per square foot: $1,000/sqft
- Tax assessed value: $1,569,900
- Annual tax amount: $13,625
- Date on market: 12/11/2025
Price history
| Date | Event | Price |
|---|---|---|
| 8/28/2024 | Sold | $3,000,000-6.2%$1,000/sqft |
Source: MLS PIN #73252464 Report a problem | ||
| 6/14/2024 | Listed for sale | $3,199,000-3.1%$1,066/sqft |
Source: MLS PIN #73252464 Report a problem | ||
| 6/10/2024 | Listing removed | $3,300,000$1,100/sqft |
Source: MLS PIN #73214967 Report a problem | ||
| 4/11/2024 | Price change | $3,300,000-5.7%$1,100/sqft |
Source: MLS PIN #73214967 Report a problem | ||
| 3/21/2024 | Listed for sale | $3,499,000+133.3%$1,166/sqft |
Source: MLS PIN #73214967 Report a problem | ||
| 6/24/2020 | Sold | $1,500,000+6.4%$500/sqft |
Source: Public Record Report a problem | ||
| 8/3/2018 | Sold | $1,410,000+4.5%$470/sqft |
Source: Public Record Report a problem | ||
| 6/25/2018 | Pending sale | $1,349,000$450/sqft |
Source: Coldwell Banker Residential Brokerage - Boston-Back Bay #72339938 Report a problem | ||
| 6/15/2018 | Listed for sale | $1,349,000$450/sqft |
Source: Coldwell Banker Residential Brokerage - Boston-Back Bay #72339938 Report a problem | ||
| 6/11/2018 | Pending sale | $1,349,000$450/sqft |
Source: Coldwell Banker Residential Brokerage - Boston-Back Bay #72339938 Report a problem | ||
| 6/5/2018 | Listed for sale | $1,349,000+93%$450/sqft |
Source: Coldwell Banker Residential Brokerage - Boston - Newbury St. #72339938 Report a problem | ||
| 8/1/2005 | Sold | $699,000+28%$233/sqft |
Source: LINK #47598 Report a problem | ||
| 8/15/2002 | Sold | $546,000+66.5%$182/sqft |
Source: Public Record Report a problem | ||
| 9/19/1997 | Sold | $328,000$109/sqft |
Source: Public Record Report a problem | ||
Public tax history
| Year | Property taxes | Tax assessment |
|---|---|---|
| 2025 | $20,463 +19.6% | $1,767,100 +12.6% |
| 2024 | $17,112 +7.5% | $1,569,900 +6% |
| 2023 | $15,912 +11.4% | $1,481,600 +12.8% |
| 2022 | $14,285 +5.7% | $1,313,000 +3.7% |
| 2021 | $13,512 +13.8% | $1,266,400 +12.7% |
| 2020 | $11,870 -4% | $1,124,100 -4.2% |
| 2019 | $12,368 +5.6% | $1,173,400 +5% |
| 2018 | $11,707 +471.4% | $1,117,100 +10% |
| 2017 | $2,049 -79.8% | $1,015,500 +10% |
| 2016 | $10,157 +17.5% | $923,400 +29.4% |
| 2015 | $8,642 +17% | $713,600 +26.9% |
| 2013 | $7,389 +1.7% | $562,300 +1% |
| 2012 | $7,263 +4% | $557,000 +2% |
| 2011 | $6,983 +6.6% | $546,000 -1% |
| 2010 | $6,552 +10.3% | $551,500 -1.3% |
| 2009 | $5,938 -7.8% | $558,600 -4.9% |
| 2008 | $6,442 -8.2% | $587,200 -8% |
| 2007 | $7,015 | $638,300 |
Find assessor info on the county website
Neighborhood: South Boston
Nearby homes
- $--1 bd1 ba-- sqft287 K St #B, Boston, MA 02127Off Market
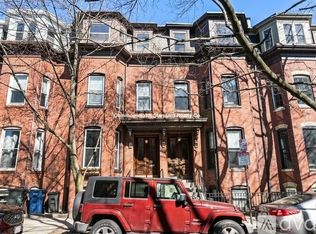
- $1,817,7004 bd4 ba2.7k sqft287 K St, South Boston, MA 02127Off Market

- $1,623,0004 bd1 ba2.2k sqft283 K St, South Boston, MA 02127Off Market
- $1,846,9004 bd3 ba2.8k sqft289 K St, South Boston, MA 02127Off Market
- $1,033,5002 bd1 ba1.3k sqft289 K St #1, Boston, MA 02127Off Market
- $1,089,7002 bd2 ba1.4k sqft289 K St #2, Boston, MA 02127Off Market
- $1,564,2003 bd2 ba2.2k sqft291 K St, South Boston, MA 02127Off Market
- $1,164,7002 bd2 ba1.1k sqft293 K St #1, South Boston, MA 02127Off Market
Nearby schools
GreatSchools rating
- 5/10Joseph P. Tynan Elementary SchoolGrades: PK-6Distance: 0.1 mi
- 3/10James F. Condon SchoolGrades: PK-8Distance: 0.8 mi
- 2/10Excel High SchoolGrades: 9-12Distance: 0.4 mi
Get a cash offer in 3 minutes
Find out how much your home could sell for in as little as 3 minutes with a no-obligation cash offer.
Estimated market value
$2,874,800
Get a cash offer in 3 minutes
Find out how much your home could sell for in as little as 3 minutes with a no-obligation cash offer.
Estimated market value
$2,874,800
