Offer deadline Sunday at 9PM -Welcome to your storybook retreat in the heart of Severna Park. Tucked away on a cul-de-sac, 285 Laguna Circle feels like coming home to your own English cottage in the woods. Set on a private .31-acre lot backing to trees, this 3-bedroom, 2-bath charmer offers the kind of serenity that makes you exhale the moment you walk in the door. Step inside and you’re greeted by warm new Pergo luxury vinyl plank floors, cozy textures, and a wood-burning fireplace that begs for a good book and a beverage of choice. The renovated white kitchen with butcher block countertops and custom details is as pretty as it is functional—perfect for slow mornings or hosting friends for dinner. Thoughtful built-ins, custom paint, and sun-filled rooms give this home a curated feel you won’t find in builder-grade properties. Evenings here are peaceful and grounded. Whether you're enjoying dinner on the screened porch, listening to the breeze rustle the trees, or gathering fresh eggs from your own chicken coop, every inch of this home is designed to help you slow down and savor. Outside, you’ll find a shed— oversized and wired with electric—offering space for hobbies, storage, or your next creative project. And the backyard? Pure magic. Shaded by mature trees and surrounded by nature, it's the perfect canvas for gardening, relaxing, or just soaking in the stillness. Why You’ll Love Living Here: Tucked-away setting with wooded views and total privacy Charming English-cottage vibes with timeless updates White kitchen with butcher block counters & custom finishes Cozy wood-burning fireplace for quiet nights in Two versatile sheds + a whimsical chicken coop Located in Severna Park, yet feels a world away water heater 2016, HVAC 2021, seller believes roof about 10 years old and windows newer circa last 7 years. Chimney as is. Come home to calm, character, and connection. This is more than a house—it’s a lifestyle.
Sold for $520,000
$520,000
285 Laguna Cir, Severna Park, MD 21146
3beds
1,560sqft
Single Family Residence
Built in 1974
0.31 Acres Lot
$527,500 Zestimate®
$333/sqft
$3,852 Estimated rent
Home value
$527,500
$491,000 - $564,000
$3,852/mo
Zestimate® history
Owner options
List your home for rent
$3,852/mo
Rent Zestimate®
Find your next renter with Zillow Rental Manager. Plus, with online applications, you can quickly screen prospective tenants – for free.
$3,852/mo
Rent Zestimate®
Refinance and save
$3,153/mo
Est. payment
Refinancing to a lower rate could help reduce your monthly payments and save thousands over the life of the loan.
$3,153/mo
Est. payment
Explore your selling options
Work with a Zillow partner agent
Leverage their expertise and Zillow's premium Showcase listings to get your home seen by more buyers.
Get startedList with your own agent
Get your home in front of millions of buyers by listing it on Zillow.
Learn how to do itSell it yourself
Take full control of how buyers see your home on Zillow by listing For Sale by Owner (FSBO).
List your homeWhat's special
Wood-burning fireplaceRenovated white kitchenThoughtful built-insWooded viewsCustom detailsWhimsical chicken coopMature trees
Zillow last checked:
Listing updated:
Listed by:
Sarah Garza 443-717-3631,
Compass,
Listing Team: The Pcs Home Team
Bought with:
Ashley Earle, 5002098
Compass
Source: Bright MLS,MLS#: MDAA2119234
Facts & features
Interior
Bedrooms & bathrooms
- Bedrooms: 3
- Bathrooms: 2
- Full bathrooms: 2
Rooms
- Room types: Living Room, Dining Room, Kitchen, Family Room, Laundry, Storage Room
Dining room
- Level: Main
Family room
- Level: Lower
Kitchen
- Level: Main
Laundry
- Level: Lower
Living room
- Level: Main
Screened porch
- Level: Main
Storage room
- Level: Lower
Heating
- Heat Pump, Natural Gas
Cooling
- Central Air, Electric
Appliances
- Included: Dishwasher, Microwave, Oven/Range - Electric, Refrigerator, Gas Water Heater
- Laundry: In Basement, Laundry Room
Features
- Dining Area, Bathroom - Tub Shower, Built-in Features, Floor Plan - Traditional, Kitchen - Table Space, Walk-In Closet(s)
- Flooring: Luxury Vinyl
- Basement: Connecting Stairway,Partial,Heated,Improved,Interior Entry,Windows
- Number of fireplaces: 1
- Fireplace features: Wood Burning, Pellet Stove
Interior area
- Total structure area: 1,560
- Total interior livable area: 1,560 sqft
- Finished area above ground: 1,560
- Finished area below ground: 0
Property
Parking
- Total spaces: 2
- Parking features: Concrete, Driveway
- Uncovered spaces: 2
Accessibility
- Accessibility features: None
Features
- Levels: Multi/Split,Three
- Stories: 3
- Patio & porch: Screened Porch
- Pool features: None
- Fencing: Full
- Has view: Yes
- View description: Trees/Woods
Lot
- Size: 0.31 Acres
Details
- Additional structures: Above Grade, Below Grade
- Parcel number: 020369003411900
- Zoning: R5
- Special conditions: Standard
Construction
Type & style
- Home type: SingleFamily
- Property subtype: Single Family Residence
Materials
- Frame
- Foundation: Other
Condition
- Excellent
- New construction: No
- Year built: 1974
Utilities & green energy
- Sewer: Private Septic Tank
- Water: Public
Community & HOA
Community
- Subdivision: Riverdale Forest
HOA
- Has HOA: No
Location
- Region: Severna Park
Financial & listing details
- Price per square foot: $333/sqft
- Tax assessed value: $351,000
- Annual tax amount: $3,989
- Date on market: 6/26/2025
- Listing agreement: Exclusive Right To Sell
- Listing terms: VA Loan,Conventional,Cash,FHA
- Inclusions: Chicken Coop, Shed
- Ownership: Fee Simple
Price history
| Date | Event | Price |
|---|---|---|
| 7/29/2025 | Sold | $520,000+7.2%$333/sqft |
Source:  Bright MLS #MDAA2119234 Report a problem Bright MLS #MDAA2119234 Report a problem | ||
| 7/21/2025 | Pending sale | $485,000$311/sqft |
Source: Bright MLS #MDAA2119234 Report a problem | ||
| 6/30/2025 | Contingent | $485,000$311/sqft |
Source: Bright MLS #MDAA2119234 Report a problem | ||
| 6/26/2025 | Listed for sale | $485,000+19.8%$311/sqft |
Source: Bright MLS #MDAA2119234 Report a problem | ||
| 6/23/2023 | Sold | $405,000+8%$260/sqft |
Source: Bright MLS #MDAA2059840 Report a problem | ||
| 5/24/2023 | Pending sale | $375,000$240/sqft |
Source: Bright MLS #MDAA2059840 Report a problem | ||
| 5/24/2023 | Listed for sale | $375,000$240/sqft |
Source: Bright MLS #MDAA2059840 Report a problem | ||
| 5/22/2023 | Pending sale | $375,000$240/sqft |
Source: Bright MLS #MDAA2059840 Report a problem | ||
| 5/18/2023 | Listed for sale | $375,000$240/sqft |
Source: Bright MLS #MDAA2059840 Report a problem | ||
Public tax history
| Year | Property taxes | Tax assessment |
|---|---|---|
| 2025 | $4,347 +20.4% | $351,000 +6.5% |
| 2024 | $3,609 +2.4% | $329,600 +2.1% |
| 2023 | $3,526 +6.7% | $322,900 +2.1% |
| 2022 | $3,304 +2.2% | $316,200 +2.2% |
| 2021 | $3,234 +1% | $309,500 +1.1% |
| 2020 | $3,203 +1% | $306,200 -1.1% |
| 2019 | $3,171 +4.4% | $309,500 +3.3% |
| 2018 | $3,038 +5.5% | $299,600 +6% |
| 2017 | $2,881 | $282,600 +6.4% |
| 2016 | -- | $265,600 +6.8% |
| 2015 | -- | $248,600 |
| 2014 | -- | $248,600 |
| 2013 | -- | $248,600 -11.4% |
| 2012 | -- | $280,500 |
| 2011 | -- | $280,500 |
| 2010 | -- | $280,500 -20.5% |
| 2009 | -- | $352,670 +13.7% |
| 2008 | -- | $310,122 +15.9% |
| 2007 | -- | $267,576 +18.9% |
| 2006 | -- | $225,030 +11.1% |
| 2005 | -- | $202,536 +12.5% |
| 2004 | -- | $180,043 +14.3% |
| 2003 | -- | $157,550 +7.7% |
| 2002 | -- | $146,322 +8.3% |
| 2001 | -- | $135,096 |
Find assessor info on the county website
Neighborhood: 21146
Nearby homes
- $468,7003 bd1 ba1.1k sqft287 Laguna Cir, Severna Park, MD 21146Off Market
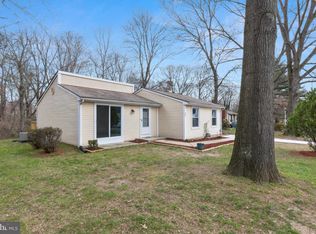
- $400,000-- bd1 ba996 sqft283 Laguna Cir, Severna Park, MD 21146Off Market
- $437,800-- bd1 ba1.5k sqft281 Laguna Cir, Severna Park, MD 21146Off Market
- $517,7004 bd2 ba2k sqft276 Laguna Cir, Severna Park, MD 21146Off Market

- $538,4003 bd3 ba2.4k sqft274 Laguna Cir, Severna Park, MD 21146Off Market
- $477,900-- bd1 ba1.9k sqft289 Laguna Cir, Severna Park, MD 21146Off Market
- $430,0004 bd3 ba1.1k sqft272 Laguna Cir, Severna Park, MD 21146Sold
- $467,100-- bd1 ba996 sqft278 Laguna Cir, Severna Park, MD 21146Off Market
Nearby schools
GreatSchools rating
- 8/10Pasadena Elementary SchoolGrades: PK-5Distance: 1.3 mi
- 8/10Chesapeake Bay Middle SchoolGrades: 6-8Distance: 4.9 mi
- 7/10Chesapeake High SchoolGrades: 9-12Distance: 4.7 mi
Schools provided by the listing agent
- Elementary: Pasadena
- Middle: Chesapeake Bay
- High: Chesapeake
- District: Anne Arundel County Public Schools
Source: Bright MLS. This data may not be complete. We recommend contacting the local school district to confirm school assignments for this home.
Get a cash offer in 3 minutes
Find out how much your home could sell for in as little as 3 minutes with a no-obligation cash offer.
Estimated market value
$527,500
Get a cash offer in 3 minutes
Find out how much your home could sell for in as little as 3 minutes with a no-obligation cash offer.
Estimated market value
$527,500
- Maryland
- Anne Arundel County
- Severna Park
- 21146
- 285 Laguna Cir
Nearby cities
Nearby zip codes
Other Severna Park Topics
