Gorgeous 3 bedroom townhome for rent. Beautiful luxury vinyl plank flooring on the main level, iron spindles on the staircases, upgraded lighting package, white trim and doors throughout, smart home features & white blinds throughout. The main level living room is spacious with tall ceilings, & flows directly into the sleek & wide open kitchen featuring beautiful quarts countertops, 42" mocha cabinets, stainless steel appliances, island and pantry. You will find plenty of cabinet and counter space here! The eating space has direct access to the oversized balcony to enjoy morning coffee & views of the sunset! Upstairs you will find the 3 spacious bedrooms including the large master suite that features a beautiful, modern en suite bathroom with dual vanity, large shower and separate water closet. Excellent closet space in all bedrooms, and another full bathroom completes this level. Head to the finished basement/lower level for additional living space perfect for the home office, media room or flex room perfect to suit your needs. The laundry room is on this level & has plenty of storage space. There is additional closet space on this level & access to your attached 2 car garage! Step outside to the open courtyard area. You will find convenient guest parking available right out front. A few more steps and you're right at the clubhouse, pool & exercise facility! Miles of walking paths, ponds and parks are wonderful features of Southbury for you to enjoy! Welcome home!
Closed
$340,000
285 Lakeshore Dr, Oswego, IL 60543
3beds
1,914sqft
Townhouse, Single Family Residence
Built in 2020
1,276 Square Feet Lot
$344,100 Zestimate®
$178/sqft
$2,912 Estimated rent
Home value
$344,100
$313,000 - $379,000
$2,912/mo
Zestimate® history
Owner options
List your home for rent
$2,912/mo
Rent Zestimate®
Find your next renter with Zillow Rental Manager. Plus, with online applications, you can quickly screen prospective tenants – for free.
$2,912/mo
Rent Zestimate®
Refinance and save
$2,715/mo
Est. payment
Refinancing to a lower rate could help reduce your monthly payments and save thousands over the life of the loan.
$2,715/mo
Est. payment
Explore your selling options
Work with a Zillow partner agent
Leverage their expertise and Zillow's premium Showcase listings to get your home seen by more buyers.
Get startedList with your own agent
Get your home in front of millions of buyers by listing it on Zillow.
Learn how to do itSell it yourself
Take full control of how buyers see your home on Zillow by listing For Sale by Owner (FSBO).
List your homeWhat's special
Zillow last checked:
Listing updated:
Listed by:
Erin Hill, ABR,CRS,CSC,GRI,SFR 630-336-5962,
Coldwell Banker Real Estate Group,
Jerry Hill,
Coldwell Banker Real Estate Group
Bought with:
Karen Wehrli
Baird & Warner
Source: MRED as distributed by MLS GRID,MLS#: 12540704
Facts & features
Interior
Bedrooms & bathrooms
- Bedrooms: 3
- Bathrooms: 3
- Full bathrooms: 2
- 1/2 bathrooms: 1
Rooms
- Room types: No additional rooms
Primary bedroom
- Features: Flooring (Carpet), Bathroom (Full)
- Level: Second
- Area: 192 Square Feet
- Dimensions: 12X16
Bedroom 2
- Features: Flooring (Carpet)
- Level: Second
- Area: 90 Square Feet
- Dimensions: 10X9
Bedroom 3
- Features: Flooring (Carpet)
- Level: Second
- Area: 99 Square Feet
- Dimensions: 11X9
Dining room
- Features: Flooring (Other)
- Level: Main
- Area: 90 Square Feet
- Dimensions: 9X10
Family room
- Features: Flooring (Carpet)
- Level: Lower
- Area: 117 Square Feet
- Dimensions: 13X9
Kitchen
- Features: Flooring (Other)
- Level: Main
- Area: 132 Square Feet
- Dimensions: 12X11
Laundry
- Features: Flooring (Vinyl)
- Level: Lower
- Area: 54 Square Feet
- Dimensions: 9X6
Living room
- Features: Flooring (Other)
- Level: Main
- Area: 195 Square Feet
- Dimensions: 13X15
Heating
- Natural Gas, Forced Air
Cooling
- Central Air
Appliances
- Included: Range, Microwave, Dishwasher, Refrigerator, Washer, Dryer, Disposal, Stainless Steel Appliance(s)
- Laundry: Washer Hookup, In Unit
Features
- Basement: Finished,Partial,Daylight
Interior area
- Total structure area: 1,914
- Total interior livable area: 1,914 sqft
Property
Parking
- Total spaces: 2
- Parking features: Asphalt, Garage Door Opener, Yes, Garage Owned, Attached, Garage
- Attached garage spaces: 2
- Has uncovered spaces: Yes
Accessibility
- Accessibility features: No Disability Access
Features
- Exterior features: Balcony
Lot
- Size: 1,276 Square Feet
- Dimensions: 22X58
- Features: Common Grounds
Details
- Parcel number: 0321106063
- Special conditions: None
- Other equipment: Ceiling Fan(s)
Construction
Type & style
- Home type: Townhouse
- Property subtype: Townhouse, Single Family Residence
Materials
- Vinyl Siding, Brick
- Foundation: Concrete Perimeter
- Roof: Asphalt
Condition
- New construction: No
- Year built: 2020
Utilities & green energy
- Electric: Circuit Breakers
- Sewer: Public Sewer
- Water: Public
Community & HOA
Community
- Security: Carbon Monoxide Detector(s)
- Subdivision: Seasons At Southbury
HOA
- Has HOA: Yes
- Amenities included: Park, Pool, Clubhouse
- Services included: Insurance, Clubhouse, Exercise Facilities, Pool, Exterior Maintenance, Lawn Care, Snow Removal
- HOA fee: $200 monthly
Location
- Region: Oswego
Financial & listing details
- Price per square foot: $178/sqft
- Tax assessed value: $294,315
- Annual tax amount: $7,412
- Date on market: 1/5/2026
- Listing terms: Conventional
- Ownership: Fee Simple w/ HO Assn.
Price history
| Date | Event | Price |
|---|---|---|
| 7/12/2026 | Listing removed | $3,000$2/sqft |
Source: MRED as distributed by MLS GRID #12675860 Report a problem | ||
| 6/11/2026 | Listed for rent | $3,000-6.3%$2/sqft |
Source: MRED as distributed by MLS GRID #12675860 Report a problem | ||
| 6/11/2026 | Listing removed | $3,200$2/sqft |
Source: MRED as distributed by MLS GRID #12575293 Report a problem | ||
| 5/30/2026 | Listed for rent | $3,200$2/sqft |
Source: MRED as distributed by MLS GRID #12575293 Report a problem | ||
| 5/21/2026 | Listing removed | $3,200$2/sqft |
Source: MRED as distributed by MLS GRID #12575293 Report a problem | ||
| 3/8/2026 | Listed for rent | $3,200+6.7%$2/sqft |
Source: MRED as distributed by MLS GRID #12575293 Report a problem | ||
| 2/6/2026 | Sold | $340,000-2.9%$178/sqft |
Source:  MRED as distributed by MLS GRID #12540704 Report a problem MRED as distributed by MLS GRID #12540704 Report a problem | ||
| 1/26/2026 | Listing removed | $3,000$2/sqft |
Source: Zillow Rentals Report a problem | ||
| 1/20/2026 | Contingent | $350,000$183/sqft |
Source: MRED as distributed by MLS GRID #12540704 Report a problem | ||
| 1/12/2026 | Price change | $3,000-7.7%$2/sqft |
Source: Zillow Rentals Report a problem | ||
| 1/5/2026 | Listed for sale | $350,000+16.3%$183/sqft |
Source: MRED as distributed by MLS GRID #12540704 Report a problem | ||
| 12/19/2025 | Listed for rent | $3,250+25%$2/sqft |
Source: Zillow Rentals Report a problem | ||
| 4/29/2023 | Listing removed | -- |
Source: Zillow Rentals Report a problem | ||
| 4/8/2023 | Listed for rent | $2,600+13%$1/sqft |
Source: Zillow Rentals Report a problem | ||
| 10/4/2022 | Listing removed | -- |
Source:  Coldwell Banker Real Estate Group Report a problem Coldwell Banker Real Estate Group Report a problem | ||
| 9/16/2022 | Listed for rent | $2,300$1/sqft |
Source: Coldwell Banker Real Estate Group #11630531 Report a problem | ||
| 2/15/2022 | Sold | $301,000+4.9%$157/sqft |
Source: MRED as distributed by MLS GRID #11306894 Report a problem | ||
| 1/22/2022 | Contingent | $287,000$150/sqft |
Source: MRED as distributed by MLS GRID #11306894 Report a problem | ||
| 1/19/2022 | Listed for sale | $287,000+21.9%$150/sqft |
Source: MRED as distributed by MLS GRID #11306894 Report a problem | ||
| 9/14/2020 | Sold | $235,500$123/sqft |
Source: Public Record Report a problem | ||
Public tax history
| Year | Property taxes | Tax assessment |
|---|---|---|
| 2024 | $7,412 +3.7% | $98,105 +12% |
| 2023 | $7,146 +6.4% | $87,594 +9% |
| 2022 | $6,715 +6% | $80,362 +9% |
| 2021 | $6,337 +240.9% | $73,726 |
| 2020 | $1,859 | -- |
Find assessor info on the county website
Neighborhood: 60543
Nearby homes
- $345,5003 bd3 ba1.8k sqft287 Lakeshore Dr, Oswego, IL 60543Off Market
- $342,0003 bd3 ba2.2k sqft283 Lakeshore Dr, Oswego, IL 60543Sold
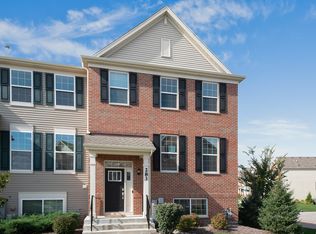
- $26-- bd-- ba-- sqft283-293 Lakeshore Dr, Oswego, IL 60543Off Market
- $384,9003 bd3 ba2.2k sqft289 Lakeshore Dr, Oswego, IL 60543Off Market
- $310,0002 bd3 ba1.4k sqft291 Lakeshore Dr, Oswego, IL 60543Sold
- $380,9003 bd3 ba2.2k sqft293 Lakeshore Dr, Oswego, IL 60543Off Market
- $378,6003 bd3 ba2.1k sqft295 Lakeshore Dr, Oswego, IL 60543Off Market
- $380,7003 bd2 ba2k sqft297 Lakeshore Dr, Oswego, IL 60543Off Market
Nearby schools
GreatSchools rating
- 7/10Southbury Elementary SchoolGrades: K-5Distance: 0.5 mi
- 6/10Traughber Jr High SchoolGrades: 6-8Distance: 0.5 mi
- 8/10Oswego High SchoolGrades: 9-12Distance: 0.6 mi
Schools provided by the listing agent
- Elementary: Southbury Elementary School
- Middle: Traughber Junior High School
- High: Oswego High School
- District: 308
Source: MRED as distributed by MLS GRID. This data may not be complete. We recommend contacting the local school district to confirm school assignments for this home.
Get a cash offer in 3 minutes
Find out how much your home could sell for in as little as 3 minutes with a no-obligation cash offer.
Estimated market value
$344,100
Get a cash offer in 3 minutes
Find out how much your home could sell for in as little as 3 minutes with a no-obligation cash offer.
Estimated market value
$344,100
- Illinois
- Kendall County
- Oswego
- 60543
- 285 Lakeshore Dr
Nearby cities
Nearby neighborhoods
Nearby zip codes
Other Oswego Topics
