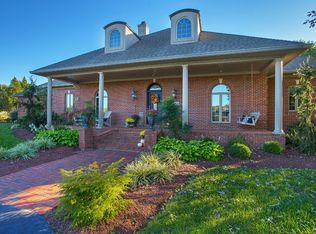
Imagine relaxing in your private backyard oasis this summer. Nestled on 4.5 acres in the prestigious gated Rivergreen community, this custom-designed estate combines classic design with contemporary comforts to create an extraordinary lifestyle. Spanning over 11,000 square feet, this home balances grandeur, functionality, and convenience, making it both a private retreat and an entertainer’s paradise. Step into the breathtaking foyer, where dual curved staircases and a soaring 23-foot ceiling immediately captivate. Marble and granite floors, intricate moldings, and a Swarovski Crystal chandelier showcase impeccable craftsmanship. The main level includes a light-filled great room with soaring coffered ceilings, a wet bar, and French doors leading to a veranda; a chef’s kitchen with a tiered island, a formal dining room, an expansive master suite, and a distinctive study with bespoke detailing. The lower level is a haven for entertainment, offering a custom bar, billiards room, and a 19-seat movie theater complete with a marquee and concession stand. The home fitness center with adjoining bath offers fitness opportunities. Outdoors, resort-style amenities abound: a 120,000-gallon pool with a swim-up bar, hot tub, sunbathing island, pool house, and a newly renovated outdoor kitchen. Tennis enthusiasts will appreciate the regulation-size, lighted court, while terraces invite al fresco gatherings. Upstairs, three additional bedrooms with ensuite baths and a spacious playroom provide privacy and comfort for family and guests. A residential elevator, multiple fireplaces, and thoughtful design ensure this home is as functional as it is refined. Located five minutes from I-65 and just an hour from downtown Nashville and BNA, this rare property offers a unique opportunity to enjoy upscale living in Bowling Green, a city rich in culture and home to Western Kentucky University and the iconic Corvette. Floor areas are based on digital scans.
Closed
Zillow last checked:
Listing updated:
Bought with:
Nonmls
Realtracs, Inc.
Source: RealTracs MLS as distributed by MLS GRID,MLS#: 2771349
Price history
| Date | Event | Price |
|---|---|---|
| 6/17/2025 | Sold | $1,835,000-7.1%$156/sqft |
Source:  RealTracs MLS as distributed by MLS GRID #2771349 Report a problem RealTracs MLS as distributed by MLS GRID #2771349 Report a problem | ||
| 6/10/2025 | Pending sale | $1,975,000$168/sqft |
Source: RealTracs MLS as distributed by MLS GRID #2771349 Report a problem | ||
| 5/18/2025 | Contingent | $1,975,000$168/sqft |
Source: RealTracs MLS as distributed by MLS GRID #2771349 Report a problem | ||
| 5/5/2025 | Price change | $1,975,000-6%$168/sqft |
Source: RealTracs MLS as distributed by MLS GRID #2771349 Report a problem | ||
| 1/5/2025 | Listed for sale | $2,100,000+20%$178/sqft |
Source: RealTracs MLS as distributed by MLS GRID #2771349 Report a problem | ||
| 2/1/2021 | Listing removed | -- |
Source:  RASK Report a problem RASK Report a problem | ||
| 5/6/2020 | Price change | $1,750,000+12.9%$149/sqft |
Source: Coldwell Banker Legacy Group #20193273 Report a problem | ||
| 9/20/2019 | Price change | $1,550,000-12.7%$132/sqft |
Source: Coldwell Banker Legacy Real Estate Group #20193273 Report a problem | ||
| 7/19/2019 | Listed for sale | $1,775,000+50.8%$151/sqft |
Source: Coldwell Banker Legacy Real Estate Group BG #20193273 Report a problem | ||
| 8/31/2018 | Sold | $1,177,000-52.9%$100/sqft |
Source: Public Record Report a problem | ||
| 2/2/2018 | Listing removed | $2,500,000$212/sqft |
Source: Coldwell Banker Legacy Real Estate Group #20170310 Report a problem | ||
| 6/20/2017 | Price change | $2,500,000-13.8%$212/sqft |
Source: Coldwell Banker Legacy Real Estate Group #20170310 Report a problem | ||
| 1/31/2017 | Listed for sale | $2,900,000$246/sqft |
Source: Coldwell Banker Legacy Real Estate Group #20170310 Report a problem | ||
| 10/20/2016 | Listing removed | $2,900,000$246/sqft |
Source: RE/MAX Real Estate Executives #20153450 Report a problem | ||
| 10/21/2015 | Listed for sale | $2,900,000$246/sqft |
Source: RE/MAX Real Estate Executives #20153450 Report a problem | ||
| 9/19/2015 | Listing removed | $2,900,000$246/sqft |
Source: Lenihan Sotheby's International Realty #1402035 Report a problem | ||
| 9/27/2014 | Listed for sale | $2,900,000+16%$246/sqft |
Source: Lenihan Sotheby's International Realty #1402035 Report a problem | ||
| 6/9/2013 | Listing removed | $2,500,000$212/sqft |
Source: RE/MAX Real Estate Executives #118799 Report a problem | ||
| 4/28/2013 | Price change | $2,500,000-13.8%$212/sqft |
Source: RE/MAX Real Estate Executives #118799 Report a problem | ||
| 6/11/2011 | Listed for sale | $2,900,000$246/sqft |
Source: Gibson Realty dba/ RE/MAX Real Estate Executives #118799 Report a problem | ||
Nearby homes
- $1,020,0005 bd7 ba5.8k sqft209 Lakeside Way, Bowling Green, KY 42103Sold

- $947,6004 bd4 ba4.1k sqft310 Greenview Way, Bowling Green, KY 42103Off Market
- $1,002,8004 bd6 ba5.5k sqft282 Greenview Way, Bowling Green, KY 42103Off Market
- $1,270,7004 bd4 ba4.6k sqft1623 Rivergreen Ln, Bowling Green, KY 42103Off Market
Sell for more on Zillow
Get a Zillow Showcase℠ listing at no additional cost and you could sell for .
$1,870,700
2% more
+$37,414
With Zillow Showcase(estimated)
$1,908,114
