Welcome to your dream oasis in the highly coveted Lakestone community! This stunning residence boasts unparalleled charm and luxurious features that redefine contemporary living. As you approach, be greeted by the grandeur of the dramatic front exterior design, complete with a full front porch adorned with cedar columns facing northeast – the perfect spot for tranquil afternoon relaxation. Step through the gorgeous double entry wood doors into the inviting embrace of this 5-bedroom, 4.5-bathroom home. The main floor showcases a seamless flow of modern color schemes and hardwood flooring throughout. A bedroom with a full bathroom provides privacy for guests or extended family visits. Entertain with ease in the elegant dining room connected to the kitchen via a convenient butler's pantry. The kitchen itself is a chef's delight, featuring stainless steel appliances with a double oven, 5-burner cooktop, and an updated enlarged sink with a touchtone faucet. With ample cabinet and countertop space, cooking and entertaining become effortless. Adjacent to the kitchen, discover the screened-in EZ-Breeze rear porch, complete with recessed lighting and an under decking system, offering year-round enjoyment and relaxation. Upstairs, the elegance continues with a catwalk overlooking the oversized family room, complemented by open Oak handrails and metal spindles. The second floor also hosts generously sized secondary rooms and closets, along with a luxurious owner's bedroom featuring a sitting room and a private deck – the perfect retreat for morning coffees or quiet reading. The 3-car side entry garage adds both convenience & practicality for additional storage. Lakestone community amenities abound, including swim/tennis, pickleball, and a serene lake for fishing, ensuring there's always something for everyone. Conveniently nestled between Downtown Woodstock and Downtown Roswell, and close to shopping, dining, and entertainment, this home truly offers the best of both worlds. VA Veterans!!! Assumable loan @ 2.375% for any VA qualified Buyer!!!
Closed
$775,000
285 Lakestone Pkwy, Woodstock, GA 30188
5beds
3,242sqft
Single Family Residence, Residential
Built in 2014
10,454 Square Feet Lot
$773,100 Zestimate®
$239/sqft
$4,219 Estimated rent
Home value
$773,100
$734,000 - $812,000
$4,219/mo
Zestimate® history
Owner options
List your home for rent
$4,219/mo
Rent Zestimate®
Find your next renter with Zillow Rental Manager. Plus, with online applications, you can quickly screen prospective tenants – for free.
$4,219/mo
Rent Zestimate®
Refinance and save
$5,355/mo
Est. payment
Refinancing to a lower rate could help reduce your monthly payments and save thousands over the life of the loan.
$5,355/mo
Est. payment
Explore your selling options
Work with a Zillow partner agent
Leverage their expertise and Zillow's premium Showcase listings to get your home seen by more buyers.
Get startedList with your own agent
Get your home in front of millions of buyers by listing it on Zillow.
Learn how to do itSell it yourself
Take full control of how buyers see your home on Zillow by listing For Sale by Owner (FSBO).
List your homeWhat's special
Zillow last checked:
Listing updated:
Listed by:
Louis Cloete,
Georgia Premier Realty Team Inc.
Bought with:
JENNIFER B PICKENS, 210148
Virtual Properties Realty.com
Source: FMLS GA,MLS#: 7402416
Facts & features
Interior
Bedrooms & bathrooms
- Bedrooms: 5
- Bathrooms: 5
- Full bathrooms: 4
- 1/2 bathrooms: 1
- Main level bathrooms: 1
- Main level bedrooms: 1
Rooms
- Room types: Great Room, Living Room
Primary bedroom
- Features: Oversized Master, Sitting Room
- Level: Oversized Master, Sitting Room
Bedroom
- Features: Oversized Master, Sitting Room
Primary bathroom
- Features: Separate His/Hers, Separate Tub/Shower, Soaking Tub, Vaulted Ceiling(s)
Dining room
- Features: Separate Dining Room
Kitchen
- Features: Eat-in Kitchen, Kitchen Island, Pantry, Stone Counters, View to Family Room
Heating
- Central
Cooling
- Central Air
Appliances
- Included: Dishwasher, Disposal, Double Oven, Gas Cooktop, Range Hood, Self Cleaning Oven
- Laundry: Laundry Room, Upper Level
Features
- Crown Molding, Double Vanity, Entrance Foyer, Recessed Lighting, Tray Ceiling(s), Vaulted Ceiling(s), Walk-In Closet(s)
- Flooring: Carpet, Ceramic Tile, Laminate
- Windows: Double Pane Windows
- Basement: None
- Attic: Pull Down Stairs
- Number of fireplaces: 1
- Fireplace features: Factory Built, Gas Starter, Great Room, Stone
- Common walls with other units/homes: No Common Walls
Interior area
- Total structure area: 3,242
- Total interior livable area: 3,242 sqft
Property
Parking
- Total spaces: 3
- Parking features: Garage, Garage Door Opener, Garage Faces Side, Kitchen Level
- Garage spaces: 3
Accessibility
- Accessibility features: None
Features
- Levels: Two
- Stories: 2
- Patio & porch: Covered, Deck, Front Porch, Screened, Side Porch
- Exterior features: Balcony, Garden, Permeable Paving
- Pool features: None
- Spa features: None
- Fencing: Back Yard,Fenced,Privacy
- Has view: Yes
- View description: Other
- Waterfront features: None
- Body of water: None
Lot
- Size: 10,454 Square Feet
- Features: Back Yard, Corner Lot, Front Yard, Landscaped, Level
Details
- Additional structures: None
- Parcel number: 15N24X 157
- Other equipment: None
- Horse amenities: None
Construction
Type & style
- Home type: SingleFamily
- Architectural style: Traditional
- Property subtype: Single Family Residence, Residential
Materials
- Brick Front, Fiber Cement
- Foundation: Slab
- Roof: Metal,Ridge Vents,Shingle
Condition
- Resale
- New construction: No
- Year built: 2014
Utilities & green energy
- Electric: 110 Volts
- Sewer: Public Sewer
- Water: Public
- Utilities for property: Cable Available, Electricity Available, Natural Gas Available, Phone Available, Sewer Available, Underground Utilities, Water Available
Green energy
- Energy efficient items: None
- Energy generation: None
Community & HOA
Community
- Features: Fishing, Homeowners Assoc, Near Schools, Near Shopping, Near Trails/Greenway, Pickleball, Playground, Pool, Street Lights, Swim Team, Tennis Court(s)
- Security: Smoke Detector(s)
- Subdivision: Lakestone
HOA
- Has HOA: Yes
- Services included: Reserve Fund, Swim, Tennis
- HOA fee: $700 annually
Location
- Region: Woodstock
Financial & listing details
- Price per square foot: $239/sqft
- Tax assessed value: $751,700
- Annual tax amount: $5,881
- Date on market: 6/14/2024
- Cumulative days on market: 2 days
- Electric utility on property: Yes
- Road surface type: Asphalt, Paved
Price history
| Date | Event | Price |
|---|---|---|
| 7/9/2024 | Sold | $775,000+3.3%$239/sqft |
Source:  FMLS GA #7402416 Report a problem FMLS GA #7402416 Report a problem | ||
| 6/14/2024 | Listed for sale | $749,900+70.5%$231/sqft |
Source: FMLS GA #7402416 Report a problem | ||
| 12/27/2019 | Sold | $439,900$136/sqft |
Source:  GAMLS #8673804 Report a problem GAMLS #8673804 Report a problem | ||
| 12/11/2019 | Pending sale | $439,900$136/sqft |
Source: Offerpad Brokerage, LLC #8673804 Report a problem | ||
| 11/14/2019 | Price change | $439,900-1.1%$136/sqft |
Source: Offerpad Brokerage, LLC #8673804 Report a problem | ||
| 10/8/2019 | Listed for sale | $444,900+4.8%$137/sqft |
Source: Offerpad Brokerage, LLC #8673804 Report a problem | ||
| 9/26/2019 | Sold | $424,327$131/sqft |
Source: Public Record Report a problem | ||
Public tax history
| Year | Property taxes | Tax assessment |
|---|---|---|
| 2025 | $8,548 +26.1% | $300,680 +7.6% |
| 2024 | $6,777 +5.7% | $279,320 +7.7% |
| 2023 | $6,414 +12.8% | $259,400 +18.1% |
| 2022 | $5,684 +8.3% | $219,560 +26.3% |
| 2021 | $5,251 +0.2% | $173,800 +1.7% |
| 2020 | $5,240 +34.5% | $170,880 +6% |
| 2019 | $3,898 +3.1% | $161,240 -58.2% |
| 2018 | $3,781 +1.1% | $385,600 +2.3% |
| 2017 | $3,741 -2.6% | $377,000 -2.3% |
| 2016 | $3,841 | $385,700 +7.7% |
| 2015 | $3,841 | $358,100 |
Find assessor info on the county website
Neighborhood: 30188
Nearby homes
- $697,5005 bd3 ba3.1k sqft802 Turnstone Dr, Woodstock, GA 30188Off Market
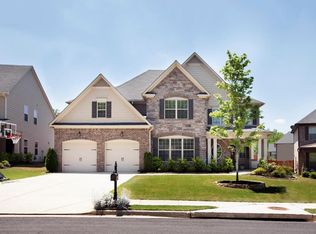
- $777,5005 bd3 ba3.7k sqft287 Lakestone Pkwy, Woodstock, GA 30188Off Market
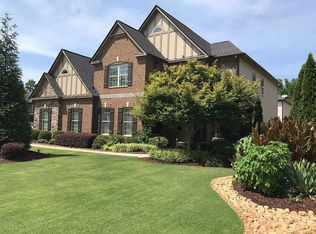
- $742,8005 bd3 ba3.2k sqft197 Lakestone Pkwy, Woodstock, GA 30188Off Market

- $763,0005 bd3 ba3.3k sqft804 Turnstone Dr, Woodstock, GA 30188Off Market
- $731,4005 bd4 ba3.3k sqft199 Lakestone Pkwy, Woodstock, GA 30188Off Market
- $703,7004 bd4 ba2.7k sqft284 Lakestone Pkwy, Woodstock, GA 30188Off Market
- $877,7005 bd4 ba5.3k sqft282 Lakestone Pkwy, Woodstock, GA 30188Off Market
- $819,5005 bd4 ba3.3k sqft286 Lakestone Pkwy, Woodstock, GA 30188Off Market
Nearby schools
GreatSchools rating
- 8/10Little River Elementary SchoolGrades: PK-5Distance: 1.8 mi
- 8/10Mill Creek Middle SchoolGrades: 6-8Distance: 2.6 mi
- 8/10River Ridge High SchoolGrades: 9-12Distance: 2.5 mi
Schools provided by the listing agent
- Elementary: Little River
- Middle: Mill Creek
- High: River Ridge
Source: FMLS GA. This data may not be complete. We recommend contacting the local school district to confirm school assignments for this home.
Get a cash offer in 3 minutes
Find out how much your home could sell for in as little as 3 minutes with a no-obligation cash offer.
Estimated market value
$773,100
Get a cash offer in 3 minutes
Find out how much your home could sell for in as little as 3 minutes with a no-obligation cash offer.
Estimated market value
$773,100
- Georgia
- Cherokee County
- Woodstock
- 30188
- 285 Lakestone Pkwy
Nearby cities
Nearby zip codes
Other Woodstock Topics
