Skip main navigation
Closed
  • $454,000

    285 Le Gran Bnd, Atlanta, GA 30328

    2beds
    1,748sqft
    Condominium, Residential, Townhouse
    Built in 2005
    1,045.44 Square Feet Lot
    $454,500 Zestimate®
    $260/sqft
    $2,761 Estimated rent

    Home value

    $454,500

    $427,000 - $486,000

    $2,761/mo

    Zestimate® history
    Loading
    Loading...

    Owner options

    List your home for rent

    $2,761/mo

    Rent Zestimate®

    Find your next renter with Zillow Rental Manager. Plus, with online applications, you can quickly screen prospective tenants – for free.

    Learn more

    $2,761/mo

    Rent Zestimate®

    Refinance and save

    $3,113/mo

    Est. payment

    Refinancing to a lower rate could help reduce your monthly payments and save thousands over the life of the loan.

    See today's rates

    $3,113/mo

    Est. payment

    Explore your selling options

    Work with a Zillow partner agent

    Leverage their expertise and Zillow's premium Showcase listings to get your home seen by more buyers.

    Get started

    List with your own agent

    Get your home in front of millions of buyers by listing it on Zillow.

    Learn how to do it

    Sell it yourself

    Take full control of how buyers see your home on Zillow by listing For Sale by Owner (FSBO).

    List your home

    What's special

    Upper-level end unitHardwood floors flow seamlesslyStainless steel appliancesLarge walk-in closetSeparate showerGenerous cabinetryThoughtfully designed eat-in kitchen
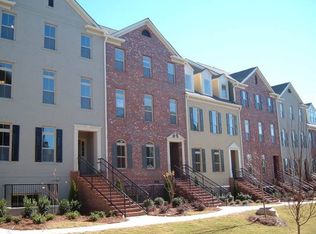
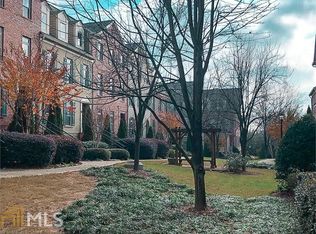
    LOCATION, LOCATION, LOCATION! This townhome is in one of the most desirable pockets of Sandy Springs. This rare upper-level end unit offers a unique blend of privacy, charm, close proximity to incredible restaurants and so much shopping. From the moment you step inside, natural light pours through the windows, filling the home with warmth and creating an inviting, airy atmosphere. The main level is anchored by a dramatic vaulted fireside living room, where mornings begin with coffee in the sunlight and evenings wind down by the fire. Hardwood floors flow seamlessly into, leading you into a thoughtfully designed eat-in kitchen featuring stainless steel appliances, generous cabinetry, and a separate pantry. Just off the kitchen, a spacious ensuite bedroom offers flexibility for guests, a roommate, or even a private main-level retreat. Step outside onto the covered back porch overlooking mature trees and local shops. Upstairs, the primary suite feels like its own sanctuary. Featuring a dedicated office or lounge space, it’s ideal for working from home or creating a cozy reading nook. The suite is complete with a large walk-in closet, another in the hallway and a well-appointed bathroom with double vanities, a soaking tub, and a separate shower. Beyond the home itself, the lifestyle is what truly sets this property apart. Located in a prime Sandy Springs location, you’re just steps from local favorites, boutique shopping, top-rated dining, parks, and the energy of downtown. Take advantage of the free concerts over the summer months. Everything you need is right outside your door, whether it’s a quick coffee run, an evening out, or a weekend stroll. The HOA covers exterior maintenance, landscaping, and gas making it easy, low-maintenance living. This is more than a home, it’s a lifestyle opportunity in the heart of Sandy Springs.

    Zillow last checked:

    Listing updated:

    Listing Provided by:

    Sarah Kahler,

    EXP Realty, LLC. 888-959-9461

    Bought with:

    Akeen Felder, 370017

    DreamHomeToday.net

    Source: FMLS GA,MLS#: 7752517MLS Logo

    Facts & features

    Interior

    Bedrooms & bathrooms
    • Bedrooms: 2
    • Bathrooms: 3
    • Full bathrooms: 2
    • 1/2 bathrooms: 1
    • Main level bathrooms: 1
    • Main level bedrooms: 1
    Primary bedroom
    • Features: None
    • Level: None
    Bedroom
    • Features: None
    Primary bathroom
    • Features: Double Vanity, Separate Tub/Shower
    Dining room
    • Features: None
    Kitchen
    • Features: Breakfast Bar, Cabinets White, Eat-in Kitchen, Pantry, Stone Counters
    Heating
    • Central
    Cooling
    • Central Air
    Appliances
    • Included: Dishwasher, Disposal, Dryer, Gas Cooktop, Gas Oven, Gas Range, Gas Water Heater, Microwave, Refrigerator, Washer
    • Laundry: Laundry Closet, Upper Level
    Features
    • Crown Molding, Double Vanity, Entrance Foyer, Recessed Lighting, Tray Ceiling(s), Walk-In Closet(s)
    • Flooring: Carpet, Hardwood, Tile
    • Windows: Double Pane Windows, Plantation Shutters
    • Basement: None
    • Number of fireplaces: 1
    • Fireplace features: Blower Fan, Decorative, Electric
    • Common walls with other units/homes: End Unit,No One Above
    Interior area
    • Total structure area: 1,748
    • Total interior livable area: 1,748 sqft
    • Finished area above ground: 1,748

    Property

    Parking
    • Total spaces: 2
    • Parking features: Driveway, Garage
    • Garage spaces: 1
    • Has uncovered spaces: Yes
    Accessibility
    • Accessibility features: None
    Features
    • Levels: Three Or More
    • Patio & porch: Covered, Deck
    • Exterior features: Balcony, No Dock
    • Pool features: None
    • Spa features: None
    • Fencing: None
    • Has view: Yes
    • View description: Neighborhood
    • Waterfront features: None
    • Body of water: None
    Lot
    • Size: 1,045 sqft
    • Features: Landscaped, Level
    Details
    • Additional structures: None
    • Parcel number: 17 0090 LL1343
    • Other equipment: None
    • Horse amenities: None

    Construction

    Type & style
    • Home type: Townhouse
    • Architectural style: Townhouse,Traditional
    • Property subtype: Condominium, Residential, Townhouse
    • Attached to another structure: Yes
    Materials
    • Brick
    • Foundation: Slab
    • Roof: Shingle
    Condition
    • Resale
    • New construction: No
    • Year built: 2005

    Utilities & green energy

    • Electric: 110 Volts, 220 Volts
    • Sewer: Public Sewer
    • Water: Public
    • Utilities for property: Cable Available, Electricity Available, Natural Gas Available, Phone Available, Sewer Available, Underground Utilities, Water Available
    Green energy
    • Energy efficient items: None
    • Energy generation: None

    Community & neighborhood

    Security
    • Security features: Carbon Monoxide Detector(s), Secured Garage/Parking, Security Service
    Community
    • Community features: None
    Location
    • Region: Atlanta
    • Subdivision: Hammond Heights

    HOA & financial

    HOA
    • Has HOA: Yes
    • HOA fee: $372 monthly
    • Services included: Gas, Insurance, Maintenance Grounds, Maintenance Structure, Reserve Fund, Trash
    • Association phone: 800-522-6314

    Other

    Other facts
    • Listing terms: 1031 Exchange,Cash,Conventional,VA Loan
    • Ownership: Fee Simple
    • Road surface type: Asphalt

    Price history

    DateEventPrice
    5/27/2026Sold$454,000+1.1%$260/sqft
    Source: FMLS GA #7752517 Report a problem
    5/6/2026Pending sale$449,000$257/sqft
    Source: FMLS GA #7752517 Report a problem
    5/5/2026Contingent$449,000$257/sqft
    Source: eXp Realty #7752517 Report a problem
    5/5/2026Pending sale$449,000$257/sqft
    Source: GAMLS #10734635 Report a problem
    4/23/2026Price change$449,000-1.3%$257/sqft
    Source: GAMLS #10734635 Report a problem
    4/16/2026Price change$455,000+1.1%$260/sqft
    Source: GAMLS #10734635 Report a problem
    11/4/2023Pending sale$450,000$257/sqft
    Source: FMLS GA #7280889 Report a problem
    10/21/2023Listed for sale$450,000$257/sqft
    Source: FMLS GA #7280889 Report a problem
    10/12/2023Pending sale$450,000$257/sqft
    Source: GAMLS #10208848 Report a problem
    9/30/2023Listed for sale$450,000$257/sqft
    Source: FMLS GA #7280889 Report a problem

    Public tax history

    Tax history is unavailable.

    Neighborhood: Downtown

    Nearby schools

    GreatSchools rating
    Schools provided by the listing agent
    • Elementary: Lake Forest
    • Middle: Ridgeview Charter
    • High: Riverwood International Charter

    Source: FMLS GA. This data may not be complete. We recommend contacting the local school district to confirm school assignments for this home.

    Get a cash offer in 3 minutes
    Find out how much your home could sell for in as little as 3 minutes with a no-obligation cash offer.
    Estimated market value
    $454,500
    Get a cash offer in 3 minutes
    Find out how much your home could sell for in as little as 3 minutes with a no-obligation cash offer.
    Estimated market value
    $454,500