Skip main navigation
Closed
  • $1,300,000

    285 Leaf St, Long Lake, MN 55356

    4beds
    3,264sqft
    Single Family Residence
    Built in 1971
    1.16 Acres Lot
    $1,299,900 Zestimate®
    $398/sqft
    $4,828 Estimated rent

    Home value

    $1,299,900

    $1.20M - $1.42M

    $4,828/mo

    Zestimate® history
    Loading
    Loading...

    Owner options

    List your home for rent

    $4,828/mo

    Rent Zestimate®

    Find your next renter with Zillow Rental Manager. Plus, with online applications, you can quickly screen prospective tenants – for free.

    Learn more

    $4,828/mo

    Rent Zestimate®

    Refinance and save

    $8,489/mo

    Est. payment

    Refinancing to a lower rate could help reduce your monthly payments and save thousands over the life of the loan.

    See today's rates

    $8,489/mo

    Est. payment

    Explore your selling options

    Work with a Zillow partner agent

    Leverage their expertise and Zillow's premium Showcase listings to get your home seen by more buyers.

    Get started

    List with your own agent

    Get your home in front of millions of buyers by listing it on Zillow.

    Learn how to do it

    Sell it yourself

    Take full control of how buyers see your home on Zillow by listing For Sale by Owner (FSBO).

    List your home

    What's special

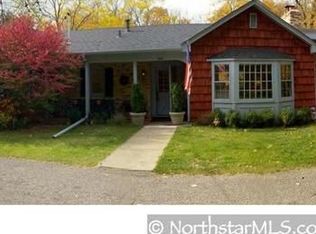
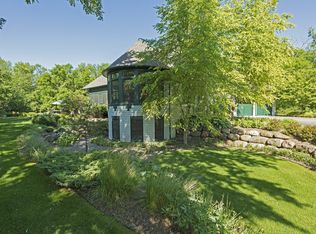
    Welcome to this stunning contemporary home in Orono, MN, where modern design meets thoughtful updates in a serene, private setting. Nestled on a secluded lot along the Luce Line Trail and within walking distance of public lake access, this residence offers both convenience and tranquility. This home has undergone a comprehensive remodel in the past couple years, including a new roof, siding, windows, plumbing, mechanical, flooring, well, pool, fencing and extensive landscaping. On the upper level, you’ll find four spacious bedrooms and a convenient laundry room. The home features beautifully remodeled bathrooms, large open spaces with a fresh, contemporary feel. The outdoor spaces are truly exceptional, designed for both relaxation and entertaining. The highlight is the brand-new saltwater pool, complete with a retractable cover, perfect for for entertainment. Along with the new patios and updated landscaping, the expansive, fully-fenced backyard is ideal for hosting gatherings or simply unwinding. There’s also a separate pet turf area, making it a fantastic space for your four-legged friends. Located in the top-rated Orono school district, this home is perfect for style, comfort, and access to outdoor adventures. Don't miss the opportunity to own this turnkey gem!

    Zillow last checked:

    Listing updated:

    Listed by:

    Matthew C Johnson 612-801-7580,

    Compass

    Bought with:

    NON-RMLS

    Non-MLS

    Source: NorthstarMLS as distributed by MLS GRID,MLS#: 6699168MLS Logo

    Facts & features

    Interior

    Bedrooms & bathrooms
    • Bedrooms: 4
    • Bathrooms: 3
    • Full bathrooms: 2
    • 1/2 bathrooms: 1
    Bedroom
    • Level: Upper
    • Area: 256 Square Feet
    • Dimensions: 16x16
    Bedroom 2
    • Level: Upper
    • Area: 280 Square Feet
    • Dimensions: 20x14
    Bedroom 3
    • Level: Upper
    • Area: 224 Square Feet
    • Dimensions: 16x14
    Bedroom 4
    • Level: Upper
    • Area: 192 Square Feet
    • Dimensions: 16x12
    Family room
    • Level: Main
    • Area: 308 Square Feet
    • Dimensions: 22x14
    Kitchen
    • Level: Main
    • Area: 360 Square Feet
    • Dimensions: 24x15
    Living room
    • Level: Main
    • Area: 900 Square Feet
    • Dimensions: 30x30
    Heating
    • Forced Air, Fireplace(s)
    Cooling
    • Central Air
    Appliances
    • Included: Cooktop, Dishwasher, Disposal, Double Oven, Dryer, ENERGY STAR Qualified Appliances, Exhaust Fan, Humidifier, Gas Water Heater, Water Filtration System, Microwave, Range, Refrigerator, Stainless Steel Appliance(s), Wall Oven, Washer, Water Softener Owned
    • Laundry: Upper Level
    Features
    • Has basement: No
    • Number of fireplaces: 3
    • Fireplace features: Double Sided, Brick, Family Room, Masonry, Gas, Living Room, Primary Bedroom, Wood Burning
    Interior area
    • Total structure area: 3,264
    • Total interior livable area: 3,264 sqft
    • Finished area above ground: 3,264
    • Finished area below ground: 0

    Property

    Parking
    • Total spaces: 2
    • Parking features: Attached, Asphalt, Garage, Garage Door Opener, Insulated Garage
    • Attached garage spaces: 2
    • Has uncovered spaces: Yes
    • Details: Garage Dimensions (30x22)
    Accessibility
    • Accessibility features: Doors 36"+, Door Lever Handles, No Stairs External, Smart Technology, Soaking Tub
    Features
    • Levels: Two
    • Stories: 2
    • Patio & porch: Covered, Deck, Enclosed, Glass Enclosed, Patio, Screened
    • Has private pool: Yes
    • Pool features: Above Ground, Heated, Outdoor Pool
    • Fencing: Full,Privacy,Wire,Wood
    • Waterfront features: Creek/Stream
    Lot
    • Size: 1.16 Acres
    • Dimensions: 150 x 426 x 150 x 305
    • Features: Tree Coverage - Medium
    Details
    • Additional structures: Storage Shed
    • Foundation area: 1958
    • Parcel number: 0511723140001
    • Zoning description: Residential-Single Family

    Construction

    Type & style
    • Home type: SingleFamily
    • Property subtype: Single Family Residence
    Materials
    • Foundation: Slab
    • Roof: Age 8 Years or Less,Flat
    Condition
    • New construction: No
    • Year built: 1971

    Utilities & green energy

    • Electric: Circuit Breakers, Power Company: Xcel Energy
    • Gas: Natural Gas, Wood
    • Sewer: City Sewer/Connected
    • Water: Well

    Community & neighborhood

    Location
    • Region: Long Lake
    • Subdivision: Auditors Sub 203

    HOA & financial

    HOA
    • Has HOA: No

    Other

    Other facts
    • Road surface type: Paved

    Price history

    DateEventPrice
    7/21/2025Sold$1,300,000-7.1%$398/sqft
    Source: NorthstarMLS as distributed by MLS GRID #6699168 Report a problem
    7/15/2025Pending sale$1,399,999$429/sqft
    Source: NorthstarMLS as distributed by MLS GRID #6699168 Report a problem
    5/18/2025Price change$1,399,999-5.1%$429/sqft
    Source: NorthstarMLS as distributed by MLS GRID #6699168 Report a problem
    4/19/2025Listed for sale$1,475,000+185%$452/sqft
    Source: NorthstarMLS as distributed by MLS GRID #6699168 Report a problem
    8/16/2021Sold$517,500+34.4%$159/sqft
    Source: Public Record Report a problem
    5/3/2017Listing removed$2,800$1/sqft
    Source: Renters Warehouse Report a problem
    4/26/2017Listed for rent$2,800$1/sqft
    Source: Renters Warehouse Report a problem
    12/22/2016Sold$385,000-6.1%$118/sqft
    Source: NorthstarMLS as distributed by MLS GRID #4777449 Report a problem
    11/23/2016Pending sale$409,900$126/sqft
    Source: Edina Realty, Inc., a Berkshire Hathaway affiliate #4777449 Report a problem
    11/14/2016Listed for sale$409,900+36.6%$126/sqft
    Source: Edina Realty, Inc., a Berkshire Hathaway affiliate #4740772 Report a problem
    9/22/2015Sold$300,000+0%$92/sqft
    Source: NorthstarMLS as distributed by MLS GRID #4605907 Report a problem
    9/3/2015Pending sale$299,900$92/sqft
    Source: Edina Realty, Inc., a Berkshire Hathaway affiliate #4605907 Report a problem
    7/24/2015Listed for sale$299,900$92/sqft
    Source: Edina Realty, Inc., a Berkshire Hathaway affiliate #4605907 Report a problem
    6/2/2015Pending sale$299,900$92/sqft
    Source: Edina Realty, Inc., a Berkshire Hathaway affiliate #4605907 Report a problem
    6/2/2015Listed for sale$299,900-55.8%$92/sqft
    Source: Edina Realty, Inc., a Berkshire Hathaway affiliate #4605907 Report a problem
    6/12/2008Listing removed$679,000$208/sqft
    Source: NCI #3420798 Report a problem
    2/1/2008Listed for sale$679,000+60.7%$208/sqft
    Source: NCI #3420798 Report a problem
    5/17/2005Sold$422,500$129/sqft
    Source: Public Record Report a problem

    Public tax history

    YearProperty taxesTax assessment
    2025$6,609 +9.1%$639,300 -0.3%
    2024$6,056 +18.8%$641,500 +4.4%
    2023$5,099 +10.4%$614,400 +17.7%
    2022$4,618 +3.2%$522,000 +22%
    2021$4,474 +6.4%$428,000 +3.1%
    2020$4,206 -6%$415,000 +11.3%
    2019$4,474 +6.4%$373,000 -3.1%
    2018$4,206 -21.9%$385,000 -1%
    2017$5,388 -2.3%$389,000 -14.1%
    2016$5,518 -11.5%$453,000
    2015$6,235 +0.9%$453,000 -2.8%
    2014$6,178 -8.2%$466,000 -8.6%
    2013$6,733 +4.4%$510,000 -1.9%
    2012$6,446 +3.7%$520,000 -2.3%
    2011$6,215 +2.7%$532,000 -9.1%
    2010$6,050 +6.1%$585,000 -1.3%
    2009$5,702 +50.4%$593,000 +38.6%
    2006$3,792 -0.3%$428,000 +3.4%
    2005$3,802 -2.7%$414,000 +8.1%
    2004$3,907 +6.8%$383,000 +12%
    2002$3,659 -44.6%$342,000
    2001$6,601 --

    Find assessor info on the county website

    Neighborhood: 55356

    Nearby schools

    GreatSchools rating
    Get a cash offer in 3 minutes
    Find out how much your home could sell for in as little as 3 minutes with a no-obligation cash offer.
    Estimated market value
    $1,299,900
    Get a cash offer in 3 minutes
    Find out how much your home could sell for in as little as 3 minutes with a no-obligation cash offer.
    Estimated market value
    $1,299,900