Skip main navigation
Sold for $245,000
  • $245,000

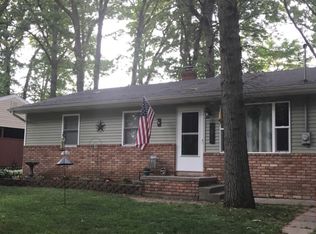
    285 Leroy St, Montrose, MI 48457

    4beds
    1,976sqft
    Single Family Residence
    Built in 1957
    0.42 Acres Lot
    $278,800 Zestimate®
    $124/sqft
    $1,867 Estimated rent

    Home value

    $278,800

    $265,000 - $293,000

    $1,867/mo

    Zestimate® history
    Loading
    Loading...

    Owner options

    List your home for rent

    $1,867/mo

    Rent Zestimate®

    Find your next renter with Zillow Rental Manager. Plus, with online applications, you can quickly screen prospective tenants – for free.

    Learn more

    $1,867/mo

    Rent Zestimate®

    Refinance and save

    $1,710/mo

    Est. payment

    Refinancing to a lower rate could help reduce your monthly payments and save thousands over the life of the loan.

    See today's rates

    $1,710/mo

    Est. payment

    Explore your selling options

    Work with a Zillow partner agent

    Leverage their expertise and Zillow's premium Showcase listings to get your home seen by more buyers.

    Get started

    List with your own agent

    Get your home in front of millions of buyers by listing it on Zillow.

    Learn how to do it

    Sell it yourself

    Take full control of how buyers see your home on Zillow by listing For Sale by Owner (FSBO).

    List your home

    What's special

    Sitting roomCraft roomNewer shedSpacious kitchenNear schoolsFurnace humidifierMaster bath
    Great Family Home with 4 Bedrooms or use 1 as an office, Craft Room or Man Cave. There is also a Master Bedroom with Master Bath and Sitting Room w/Bay Window-previously used as a private area for family member. Spacious Kitchen w/lots of storage, quartz counters, window over sink, pantry and office area. Family Room has tons of storage and Laundry Area behind closets. Large window in the Living Room for natural light, built in storage closets in several rooms and a Partial Basement for storage. This home is very well maintained and has had many updates throughout the years, recently including carpet, master bath, insulation ,exterior doors, some windows, furnace humidifier, shed and some concrete. This Fantastic home finishes off w/back Deck for Summertime entertainment and additional storage area in the newer Shed in the backyard. City living at its best located -near Schools and Park w/sidewalks for an easy stroll through the area.

    Zillow last checked:

    Listing updated:

    Listed by:

    Connie L Yeaster 810-240-7642,

    Independent Realty Inc.

    Bought with:

    Lori Piechowski, 6501420202

    Century 21 Metro Brokers

    Source: MiRealSource,MLS#: 50111780MLS LogoOriginating MLS: East Central Association of REALTORS

    Facts & features

    Interior

    Bedrooms & bathrooms
    • Bedrooms: 4
    • Bathrooms: 2
    • Full bathrooms: 2
    Bedroom 1
    • Features: Carpet
    • Level: Entry
    • Area: 180
    • Dimensions: 18 x 10
    Bedroom 2
    • Features: Carpet
    • Level: Entry
    • Area: 168
    • Dimensions: 14 x 12
    Bedroom 3
    • Features: Carpet
    • Level: Entry
    • Area: 132
    • Dimensions: 12 x 11
    Bedroom 4
    • Features: Carpet
    • Level: Entry
    • Area: 132
    • Dimensions: 12 x 11
    Bathroom 1
    • Features: Laminate
    • Level: Entry
    • Area: 75
    • Dimensions: 15 x 5
    Bathroom 2
    • Features: Laminate
    • Level: Entry
    • Area: 64
    • Dimensions: 8 x 8
    Dining room
    • Features: Laminate
    • Level: Entry
    • Area: 168
    • Dimensions: 14 x 12
    Family room
    • Features: Carpet
    • Level: Entry
    • Area: 320
    • Dimensions: 20 x 16
    Kitchen
    • Features: Laminate
    • Level: Entry
    • Area: 144
    • Dimensions: 12 x 12
    Living room
    • Features: Carpet
    • Level: Entry
    • Area: 255
    • Dimensions: 17 x 15
    Heating
    • Forced Air, Natural Gas
    Cooling
    • Central Air
    Appliances
    • Included: Dishwasher, Disposal, Electric Water Heater
    Features
    • Flooring: Carpet, Laminate
    • Windows: Bay Window(s)
    • Basement: Block,Partially Finished
    • Has fireplace: No
    Interior area
    • Total structure area: 2,376
    • Total interior livable area: 1,976 sqft
    • Finished area above ground: 1,976
    • Finished area below ground: 0

    Property

    Parking
    • Total spaces: 2
    • Parking features: 2 Spaces, Attached, Electric in Garage, Garage Door Opener, Direct Access
    • Attached garage spaces: 2
    Features
    • Levels: One
    • Stories: 1
    • Patio & porch: Deck, Porch
    • Frontage type: Road
    • Frontage length: 143
    Lot
    • Size: 0.42 Acres
    • Dimensions: 143 x `129
    Details
    • Additional structures: Shed(s)
    • Parcel number: 6016554015
    • Zoning description: Residential
    • Special conditions: Private

    Construction

    Type & style
    • Home type: SingleFamily
    • Architectural style: Ranch
    • Property subtype: Single Family Residence
    Materials
    • Brick, Vinyl Siding
    • Foundation: Basement
    Condition
    • New construction: No
    • Year built: 1957

    Utilities & green energy

    • Sewer: Public Sanitary
    • Water: Public

    Community & neighborhood

    Location
    • Region: Montrose
    • Subdivision: Stevens Jennigs

    Other

    Other facts
    • Listing agreement: Exclusive Right To Sell
    • Listing terms: Cash,Conventional
    • Road surface type: Paved

    Price history

    DateEventPrice
    8/1/2023Sold$245,000-5.8%$124/sqft
    Source: MiRealSource #50111780 Report a problem
    7/1/2023Pending sale$260,000$132/sqft
    Source: MiRealSource #50111780 Report a problem
    6/22/2023Contingent$260,000$132/sqft
    Source: MiRealSource #50111780 Report a problem
    6/9/2023Listed for sale$260,000+40.5%$132/sqft
    Source: MiRealSource #50111780 Report a problem
    8/12/2019Sold$185,000-2.1%$94/sqft
    Source: MiRealSource #31384779 Report a problem
    7/1/2019Pending sale$189,000$96/sqft
    Source: Independent Realty Inc. #31384779 Report a problem
    6/23/2019Listed for sale$189,000$96/sqft
    Source: Independent Realty Inc. #31384779 Report a problem

    Public tax history

    YearProperty taxesTax assessment
    2025$5,913 +45.4%$108,000 +3.4%
    2024$4,068 $104,400 +9.2%
    2023-- $95,600 +18%
    2022-- $81,000 +14.2%
    2021-- $70,900 +11.7%
    2020-- $63,500 +10.1%
    2019-- $57,700 +11.2%
    2018$2,903 +15.9%$51,900 -1.1%
    2017$2,505 -6.4%$52,500 +1.2%
    2016$2,676 $51,900 -8.8%
    2015$2,676 +60.3%$56,900 +3.8%
    2014$1,669 $54,800 -9%
    2012-- $60,200 -0.5%
    2011-- $60,500 -25.4%
    2010-- $81,100 +2.5%
    2008$754 $79,100 -1%
    2006-- $79,900 +11%
    2005-- $72,000 +5.7%
    2004-- $68,100 +11.3%
    2003-- $61,200 +8.5%
    2002$1,106 +2.9%$56,400 +3.3%
    2001$1,074 +5.1%$54,600 +7.5%
    2000$1,022 $50,800

    Find assessor info on the county website

    Neighborhood: 48457

    Nearby schools

    GreatSchools rating
    Schools provided by the listing agent
    • Elementary: Carter Elementary
    • Middle: Kuehnn-haven Middle School
    • High: Hill-mccloy High School
    • District: Montrose Community Schools

    Source: MiRealSource. This data may not be complete. We recommend contacting the local school district to confirm school assignments for this home.

    Get a cash offer in 3 minutes
    Find out how much your home could sell for in as little as 3 minutes with a no-obligation cash offer.
    Estimated market value
    $278,800
    Get a cash offer in 3 minutes
    Find out how much your home could sell for in as little as 3 minutes with a no-obligation cash offer.
    Estimated market value
    $278,800