Peaceful Single-Level Living with Views. Enjoy a quiet setting where mountain views steal the show. This recently updated one-story home offers level entry access, brand-new carpet throughout, and freshly painted interiors. Inside, the open-concept space flows seamlessly between kitchen, living room, and dining room. Warm tongue-and-groove wall finishes add character throughout, while double-pane windows with new screens keep the home bright and efficient. Laundry is conveniently located near the kitchen. The living space is filled with natural light from remote controlled skylights that close automatically at the first sign of rain. Outside a refinished deck overlooks a fully fenced and gated backyard, the perfect spot to relax, entertain, or simply take in magnificent mountain views, even set up a telescope and watch the stars come out. Outdoor lighting guides you safely down the graduated steps and under the deck's overhang. Beneath the home, a large basement is accessible from the backyard and offers exceptional potential for a workshop, studio, or storage space. Parking is a breeze with a concrete parking pad both in front and at the side of the home. Practical peace of mind comes standard: a backup generator activates automatically during power outages and the septic system is certified. Thoughtfully renovated and move-in ready, this home blends comfort, function, and unbeatable mountain scenery in a setting made for solitude yet right next door to all the amenities of Cedar Glen and Lake Arrowhead.
Pending
Listed by: Real Broker • Paul Marmorstein • Contact: 323-509-6015
$350,000
285 Lilac Way, San Bernardino, CA 92321
3beds
1,164sqft
Single Family Residence
Built in 2005
8,300 Square Feet Lot
$343,400 Zestimate®
$301/sqft
$-- HOA
What's special
- 16 days
- 136
- 2
Likely to sell faster than
Zillow last checked:
Listing updated:
Listed by:
Paul Marmorstein DRE #02089181 323-509-6015,
Real Broker
Source: CRMLS,MLS#: IG26175045 Originating MLS: California Regional MLS
Originating MLS: California Regional MLSFacts & features
Interior
Bedrooms & bathrooms
- Bedrooms: 3
- Bathrooms: 2
- Full bathrooms: 2
- Main level bathrooms: 2
- Main level bedrooms: 3
Rooms
- Room types: Primary Bedroom, Workshop
Primary bedroom
- Features: Main Level Primary
Kitchen
- Features: Tile Counters
Heating
- Central
Cooling
- None
Appliances
- Included: Gas Range
- Laundry: Washer Hookup, Electric Dryer Hookup, Laundry Closet
Features
- High Ceilings, Open Floorplan, Main Level Primary, Workshop
- Flooring: Carpet, Tile, Wood
- Windows: Double Pane Windows, Screens, Skylight(s)
- Has fireplace: No
- Fireplace features: None
- Common walls with other units/homes: No Common Walls
Interior area
- Total interior livable area: 1,164 sqft
Video & virtual tour
Property
Parking
- Total spaces: 4
- Parking features: Concrete, Driveway, Paved
- Uncovered spaces: 4
Features
- Levels: One
- Stories: 1
- Entry location: front
- Patio & porch: Deck
- Pool features: None
- Fencing: Chain Link
- Has view: Yes
- View description: Mountain(s), Trees/Woods
Lot
- Size: 8,300 Square Feet
- Features: Back Yard
Details
- Parcel number: 0331152610000
- Special conditions: Standard
Construction
Type & style
- Home type: SingleFamily
- Architectural style: Traditional
- Property subtype: Single Family Residence
Materials
- Roof: Composition
Condition
- New construction: No
- Year built: 2005
Utilities & green energy
- Electric: Standard
- Sewer: Septic Type Unknown
- Water: Public
- Utilities for property: Electricity Connected, Natural Gas Connected
Community & HOA
Community
- Features: Dog Park, Golf, Hiking, Lake, Mountainous, Near National Forest, Park, Water Sports
- Subdivision: Cedar Glen (Cedg)
Location
- Region: San Bernardino
Financial & listing details
- Price per square foot: $301/sqft
- Tax assessed value: $58,729
- Date on market: 8/12/2026
- Cumulative days on market: 17 days
- Listing terms: Cash,Cash to New Loan,Conventional
- Road surface type: Not Maintained, Unimproved
Estimated market value
$343,400
$326,000 - $361,000
$2,452/mo
Price history
| Date | Event | Price |
|---|---|---|
| 9/17/2026 | Pending sale | $350,000$301/sqft |
Source:  Mountain Resort Communities AOR #32601868 Report a problem Mountain Resort Communities AOR #32601868 Report a problem | ||
| 8/26/2026 | Contingent | $350,000$301/sqft |
Source: Mountain Resort Communities AOR #32601868 Report a problem | ||
| 8/12/2026 | Listed for sale | $350,000$301/sqft |
Source: Mountain Resort Communities AOR #32601868 Report a problem | ||
Public tax history
| Year | Property taxes | Tax assessment |
|---|---|---|
| 2026 | -- | $58,729 +2% |
| 2025 | $1,093 +2.8% | $57,577 +2% |
| 2024 | $1,063 +1.3% | $56,448 +2% |
| 2023 | $1,050 +1.8% | $55,341 +2% |
| 2022 | $1,032 +1.2% | $54,256 +2% |
| 2021 | $1,019 +0.5% | $53,192 +1% |
| 2020 | $1,014 +1.7% | $52,647 +2% |
| 2019 | $998 +10.3% | $51,615 +2% |
| 2018 | $905 +1.3% | $50,603 +2% |
| 2017 | $893 | $49,611 +2% |
| 2016 | $893 +2.1% | $48,638 +1.5% |
| 2015 | $875 +0.7% | $47,907 +2% |
| 2014 | $869 | $46,969 +0.5% |
| 2013 | -- | $46,757 +2% |
| 2012 | -- | $45,840 +2% |
| 2011 | -- | $44,941 +0.8% |
| 2010 | -- | $44,605 -0.2% |
| 2009 | -- | $44,711 +2% |
| 2008 | -- | $43,835 +2% |
| 2007 | -- | $42,976 +2407.4% |
| 2004 | -- | $1,714 -95.9% |
| 2003 | -- | $41,307 +2% |
| 2002 | -- | $40,497 +2% |
| 2001 | -- | $39,703 +2% |
| 2000 | -- | $38,925 |
Find assessor info on the county website
Monthly payment
Est. payment
Payment breakdown
Explore the cost of this home by adjusting the details. Changes won't be saved.Climate risks
Neighborhood: Cedar Glen

Similar homes
- $429,9002 bd1 ba960 sqft29199 Lake Brook Ave, Cedar Glen, CA 92321For Sale
 MLS ID #SR26178461, Jenny Segovia, Luxury Collective. CRMLS
 - $380,0003 bd2 ba1.1k sqft26237 Sky Ridge Dr, Twin Peaks, CA 92391For Sale
 MLS ID #CV26187674, Nellie Munoz, ALLEN DELL PORTER. CRMLS
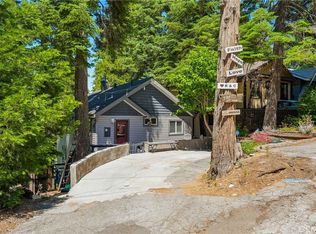
 - $359,0003 bd1 ba1k sqft721 Ivy Ln, Lake Arrowhead, CA 92352For Sale
 MLS ID #CV26129428, Don San Angelo, RE/MAX TIME REALTY. CRMLS
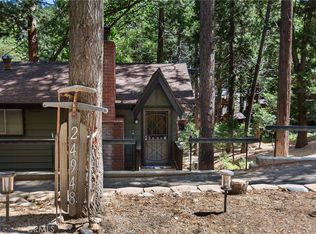
 - $365,0003 bd2 ba1k sqft24948 Faulhorn Dr, Crestline, CA 92325For Sale
 MLS ID #IG26200241, Gregg Grant, SAN MORITZ REALTY. CRMLS
Local buyer's agents are ready to help
