Skip main navigation
Sold for $790,000
  • $790,000

    285 Logan Avenue, Bronx, NY 10465

    2beds
    1,600sqft
    Duplex, Multi Family
    Built in 1925
    -- sqft lot
    $805,200 Zestimate®
    $494/sqft
    $2,904 Estimated rent

    Home value

    $805,200

    $709,000 - $918,000

    $2,904/mo

    Zestimate® history
    Loading
    Loading...

    Owner options

    List your home for rent

    $2,904/mo

    Rent Zestimate®

    Find your next renter with Zillow Rental Manager. Plus, with online applications, you can quickly screen prospective tenants – for free.

    Learn more

    $2,904/mo

    Rent Zestimate®

    Refinance and save

    $4,834/mo

    Est. payment

    Refinancing to a lower rate could help reduce your monthly payments and save thousands over the life of the loan.

    See today's rates

    $4,834/mo

    Est. payment

    Explore your selling options

    Work with a Zillow partner agent

    Leverage their expertise and Zillow's premium Showcase listings to get your home seen by more buyers.

    Get started

    List with your own agent

    Get your home in front of millions of buyers by listing it on Zillow.

    Learn how to do it

    Sell it yourself

    Take full control of how buyers see your home on Zillow by listing For Sale by Owner (FSBO).

    List your home

    What's special

    Private two car garageDining areaFormal dining roomUpdated roofOne bedroom apartmentThree bedroom layoutSemi attached property
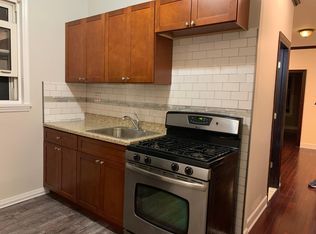
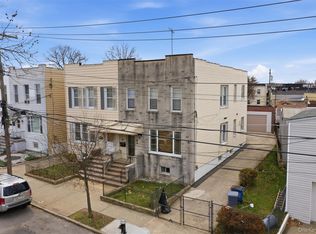
    Here is your chance deal fell through. Welcome to the heart of the Throggs Neck neighborhood. This home is a legal two family, semi attached property with a private two car garage. It is a great opportunity for investors or end users and offers plenty of potential. Features include two units. On the first floor you will find a one bedroom apartment with a living room, formal dining room, and kitchen with a door leading to the back, where you will find the two car garage with updated roof for convenient parking and added value. On the second floor you will find a three bedroom layout, or you can create a two bedroom with a dining area. There are hardwood floors throughout both units. The large, unfinished full basement has high ceilings and offers tremendous potential for storage or recreation. The property needs some TLC but has strong bones. It is perfect for generating rental income or creating your dream home with updates to your taste. This vibrant community is conveniently close to transportation, major highways, bakeries, shopping, and parks. The taxes do not include the NYS Star tax exemption.

    Zillow last checked:

    Listing updated:

    Listed by:

    Louise Del Giudice 914-497-9021,

    Century 21 Marciano 914-235-4996

    Bought with:

    Whinifer Miliano, 10401370909

    Keller Williams Realty NYC Grp

    Source: OneKey® MLS as distributed by MLS GRID,MLS#: 932642MLS Logo

    Facts & features

    Interior

    Bedrooms & bathrooms
    • Bedrooms: 2
    • Bathrooms: 2
    • Full bathrooms: 2
    Heating
    • Has Heating (Unspecified Type)
    Cooling
    • None
    Appliances
    • Laundry: Washer/Dryer Hookup, In Basement
    Features
    • First Floor Bedroom, First Floor Full Bath, Ceiling Fan(s), Chandelier, Formal Dining, Storage
    • Flooring: Hardwood
    • Basement: Full,Storage Space
    • Attic: None
    • Has fireplace: No
    Interior area
    • Total structure area: 1,600
    • Total interior livable area: 1,600 sqft

    Property

    Parking
    • Total spaces: 2
    • Parking features: Garage
    • Garage spaces: 2
    Lot
    • Size: 3,119 Square Feet
    Details
    • Parcel number: 054480012
    • Special conditions: None

    Construction

    Type & style
    • Home type: MultiFamily
    • Property subtype: Duplex, Multi Family
    • Attached to another structure: Yes
    Materials
    • Brick
    Condition
    • Actual,Fixer
    • Year built: 1925

    Utilities & green energy

    • Gas: Separate Gas Meters: 2
    • Sewer: Public Sewer
    • Water: Public
    • Utilities for property: Electricity Connected, Natural Gas Connected, Sewer Connected, Trash Collection Public, Water Connected

    Community & HOA

    Location
    • Region: Bronx

    Financial & listing details

    • Price per square foot: $494/sqft
    • Tax assessed value: $44,220
    • Annual tax amount: $5,717
    • Date on market: 11/19/2025
    • Cumulative days on market: 47 days
    • Listing agreement: Exclusive Right To Sell
    • Electric utility on property: Yes

    Price history

    DateEventPrice
    3/11/2026Sold$790,000+1.3%$494/sqft
    Source: OneKey® MLS as distributed by MLS GRID #932642 Report a problem
    1/15/2026Pending sale$780,000$488/sqft
    Source: OneKey® MLS as distributed by MLS GRID #932642 Report a problem
    12/27/2025Listed for sale$780,000$488/sqft
    Source: OneKey® MLS as distributed by MLS GRID #932642 Report a problem
    12/17/2025Pending sale$780,000$488/sqft
    Source: OneKey® MLS as distributed by MLS GRID #932642 Report a problem
    11/19/2025Listed for sale$780,000$488/sqft
    Source: OneKey® MLS as distributed by MLS GRID #932642 Report a problem

    Public tax history

    YearProperty taxesTax assessment
    2025$6,681 +5.3%$44,220 -2.4%
    2024$6,346 +4.8%$45,300 +1.3%
    2023$6,054 $44,700 +12.4%
    2022-- $39,780 +7.1%
    2021-- $37,140 -2.4%
    2020$4,192 +7.5%$38,040 +7.8%
    2019$3,898 -25%$35,280 +42%
    2018$5,196 +2.6%$24,840
    2017$5,064 +39.2%$24,840 +4.3%
    2016$3,637 $23,820 +3.1%
    2015$3,637 +62.1%$23,100 +5.3%
    2014$2,243 $21,942 +6%
    2013-- $20,700 -4.2%
    2012-- $21,600 -6.9%
    2011-- $23,200 +6%
    2010-- $21,888 +3.3%
    2009-- $21,196 +2.1%
    2008-- $20,758 +6%
    2007-- $19,584 +1.3%
    2006-- $19,334 +6%
    2005-- $18,240 +3.3%
    2004-- $17,664 +2.1%
    2003-- $17,299 +6%
    2002-- $16,320 +1.3%
    2001-- $16,112 +6%
    2000-- $15,200
    Find assessor info on the county website

    Neighborhood: Throggs Neck

    Nearby schools

    GreatSchools rating
    Schools provided by the listing agent
    • Elementary: Ps 72 Dr William Dorney
    • Middle: Mott Hall Community School
    • High: Herbert H Lehman High School

    Source: OneKey® MLS as distributed by MLS GRID. This data may not be complete. We recommend contacting the local school district to confirm school assignments for this home.