Step inside this beautiful, sun-filled townhome and feel right at home. The first thing you'll notice are the high, airy ceilings and the cozy fireplace in the living room-the perfect spot to relax on a quiet evening. Whether you're hosting a holiday meal in the formal dining area or enjoying a quick snack, the layout flows perfectly for everyday living. If you love to cook, you will fall in love with the kitchen. It features bright white cabinets, clean quartz countertops, and plenty of space on the large peninsula to prep meals or chat with friends. All the appliances are stainless steel and ready for your first home-cooked dinner. Upstairs, the master suite is your own private retreat, featuring a large walk-in closet and a bathroom made for relaxation with both a soaking tub and a separate shower. The second bedroom is just as lovely, offering peaceful views of the trees and nature outside. Need more space? The fully finished basement is a huge bonus! It has a large family room with its own bar for fun movie nights, plus a private third bedroom that is perfect for guests or a home office. When the weather is nice, head out to the big patio for your morning coffee or a summer BBQ. You can also take a stroll on the beautiful walking path around the neighborhood lake. You are just minutes away from great shopping, local golf courses, and the top-rated District 13 and Lake Park High schools. Plus, with the new "The Grove" development coming soon, there will be even more dining and fun nearby! This is a rare chance to own a home that offers both peace and quiet and easy access to everything you need. Come see it today and imagine making it your own!
Closed
$470,000
285 Lorraine Cir, Bloomingdale, IL 60108
2beds
2,158sqft
Townhouse, Single Family Residence
Built in 1990
3,330 Square Feet Lot
$472,000 Zestimate®
$218/sqft
$3,027 Estimated rent
Home value
$472,000
$434,000 - $510,000
$3,027/mo
Zestimate® history
Owner options
List your home for rent
$3,027/mo
Rent Zestimate®
Find your next renter with Zillow Rental Manager. Plus, with online applications, you can quickly screen prospective tenants – for free.
$3,027/mo
Rent Zestimate®
Refinance and save
$3,693/mo
Est. payment
Refinancing to a lower rate could help reduce your monthly payments and save thousands over the life of the loan.
$3,693/mo
Est. payment
Explore your selling options
Work with a Zillow partner agent
Leverage their expertise and Zillow's premium Showcase listings to get your home seen by more buyers.
Get startedList with your own agent
Get your home in front of millions of buyers by listing it on Zillow.
Learn how to do itSell it yourself
Take full control of how buyers see your home on Zillow by listing For Sale by Owner (FSBO).
List your homeWhat's special
Zillow last checked:
Listing updated:
Listed by:
Agnieszka Kakareko 630-400-2702,
Baird & Warner
Bought with:
Vicky Manasses
john greene, Realtor
Source: MRED as distributed by MLS GRID,MLS#: 12621290
Facts & features
Interior
Bedrooms & bathrooms
- Bedrooms: 2
- Bathrooms: 3
- Full bathrooms: 2
- 1/2 bathrooms: 1
Rooms
- Room types: Den
Primary bedroom
- Features: Bathroom (Full)
- Level: Second
- Area: 168 Square Feet
- Dimensions: 14X12
Bedroom 2
- Level: Second
- Area: 156 Square Feet
- Dimensions: 12X13
Den
- Level: Basement
- Area: 144 Square Feet
- Dimensions: 12X12
Dining room
- Level: Main
- Area: 60 Square Feet
- Dimensions: 6X10
Family room
- Level: Basement
- Area: 336 Square Feet
- Dimensions: 16X21
Kitchen
- Level: Main
- Area: 168 Square Feet
- Dimensions: 12X14
Laundry
- Level: Main
- Area: 54 Square Feet
- Dimensions: 9X6
Living room
- Level: Main
- Area: 360 Square Feet
- Dimensions: 15X24
Heating
- Natural Gas
Cooling
- Central Air
Appliances
- Included: Double Oven, Microwave, Dishwasher, Refrigerator, Washer, Dryer, Disposal, Stainless Steel Appliance(s), Range Hood
- Laundry: In Unit
Features
- Cathedral Ceiling(s), Walk-In Closet(s), Open Floorplan, Quartz Counters
- Flooring: Laminate
- Basement: Finished,Sleeping Area,Full
- Number of fireplaces: 1
- Fireplace features: Wood Burning, Gas Starter, Living Room
Interior area
- Total structure area: 0
- Total interior livable area: 2,158 sqft
Property
Parking
- Total spaces: 2
- Parking features: Concrete, Garage Door Opener, Yes, Garage Owned, Attached, Garage
- Attached garage spaces: 2
- Has uncovered spaces: Yes
Accessibility
- Accessibility features: No Disability Access
Features
- Patio & porch: Patio
Lot
- Size: 3,330 Square Feet
- Dimensions: 30x111
Details
- Parcel number: 0216116017
- Special conditions: None
Construction
Type & style
- Home type: Townhouse
- Property subtype: Townhouse, Single Family Residence
Materials
- Vinyl Siding, Brick
- Foundation: Concrete Perimeter
Condition
- New construction: No
- Year built: 1990
Utilities & green energy
- Sewer: Public Sewer
- Water: Public
Community & HOA
Community
- Subdivision: Chateau Lorraine
HOA
- Has HOA: Yes
- Amenities included: Ceiling Fan, Patio, Trail(s)
- Services included: Insurance, Exterior Maintenance, Lawn Care, Snow Removal
- HOA fee: $357 monthly
Location
- Region: Bloomingdale
Financial & listing details
- Price per square foot: $218/sqft
- Tax assessed value: $120,745
- Annual tax amount: $8,347
- Date on market: 6/29/2026
- Listing terms: Conventional
- Ownership: Fee Simple w/ HO Assn.
Price history
| Date | Event | Price |
|---|---|---|
| 6/25/2026 | Sold | $470,000+64.3%$218/sqft |
Source:  MRED as distributed by MLS GRID #12621290 Report a problem MRED as distributed by MLS GRID #12621290 Report a problem | ||
| 7/5/2018 | Sold | $286,000-4%$133/sqft |
Source: MRED as distributed by MLS GRID #09955198 Report a problem | ||
| 6/10/2018 | Pending sale | $298,000$138/sqft |
Source: Real People Realty Inc. #09955198 Report a problem | ||
| 5/18/2018 | Price change | $298,000-0.6%$138/sqft |
Source: Real People Realty Inc. #09955198 Report a problem | ||
| 4/10/2018 | Pending sale | $299,900$139/sqft |
Source: Real People Realty Inc. #09900385 Report a problem | ||
| 3/31/2018 | Listed for sale | $299,900+13.6%$139/sqft |
Source: Real People Realty Inc. #09900385 Report a problem | ||
| 2/2/2015 | Sold | $264,000-2%$122/sqft |
Source: Public Record Report a problem | ||
| 12/29/2014 | Pending sale | $269,500$125/sqft |
Source: Executive Realty Group #08738653 Report a problem | ||
| 10/28/2014 | Price change | $269,500-2%$125/sqft |
Source: Executive Realty Group Report a problem | ||
| 9/30/2014 | Listed for sale | $275,000+19.6%$127/sqft |
Source: Executive Realty Group Report a problem | ||
| 12/1/2011 | Sold | $230,000-14.2%$107/sqft |
Source: Public Record Report a problem | ||
| 11/19/2010 | Listing removed | $268,000$124/sqft |
Source: Prudential Real Estate #07564162 Report a problem | ||
| 9/16/2010 | Price change | $268,000-9.1%$124/sqft |
Source: Prudential Real Estate #07564162 Report a problem | ||
| 7/14/2010 | Price change | $294,900-1.7%$137/sqft |
Source: Prudential Real Estate #07564162 Report a problem | ||
| 6/26/2010 | Listed for sale | $299,900-3.3%$139/sqft |
Source: Prudential Real Estate #07564162 Report a problem | ||
| 6/13/2006 | Sold | $310,000+51.2%$144/sqft |
Source: Public Record Report a problem | ||
| 10/8/1998 | Sold | $205,000+7.9%$95/sqft |
Source: Public Record Report a problem | ||
| 9/23/1994 | Sold | $190,000$88/sqft |
Source: Public Record Report a problem | ||
Public tax history
| Year | Property taxes | Tax assessment |
|---|---|---|
| 2024 | $8,347 +8.3% | $120,745 +9.4% |
| 2023 | $7,704 +3.7% | $110,420 +2.8% |
| 2022 | $7,429 +5.1% | $107,370 +6.2% |
| 2021 | $7,071 -0.9% | $101,060 +2.5% |
| 2020 | $7,137 +3.6% | $98,590 +4.1% |
| 2019 | $6,892 +1% | $94,740 -0.3% |
| 2018 | $6,822 +5.8% | $95,040 +7.9% |
| 2017 | $6,449 +4% | $88,080 +8% |
| 2016 | $6,199 +1.7% | $81,520 +7.2% |
| 2015 | $6,095 +5.6% | $76,080 +7.9% |
| 2014 | $5,773 +1.1% | $70,510 -3.3% |
| 2013 | $5,711 +5.4% | $72,920 -4.9% |
| 2012 | $5,420 +0.9% | $76,670 -11% |
| 2011 | $5,374 -0.8% | $86,150 -7.9% |
| 2010 | $5,416 +2.9% | $93,520 -6.9% |
| 2009 | $5,263 +0.5% | $100,420 |
| 2008 | $5,238 +4.2% | $100,420 +5.3% |
| 2007 | $5,029 -1.8% | $95,370 |
| 2006 | $5,122 +3.8% | $95,370 +6.6% |
| 2005 | $4,936 +3.6% | $89,470 +6.8% |
| 2004 | $4,765 +2.6% | $83,770 +10% |
| 2003 | $4,644 -1.5% | $76,150 +0.8% |
| 2002 | $4,716 +5.1% | $75,580 +9.1% |
| 2001 | $4,488 +3.1% | $69,300 +4.9% |
| 2000 | $4,354 | $66,070 |
Find assessor info on the county website
Neighborhood: 60108
Nearby homes
- $504,1003 bd2 ba2.2k sqft287 Lorraine Cir, Bloomingdale, IL 60108Off Market

- $505,7003 bd2 ba2.2k sqft283 Lorraine Cir #3, Bloomingdale, IL 60108Off Market
- $474,5003 bd3 ba2.2k sqft283 Lorraine Cir, Bloomingdale, IL 60108Off Market
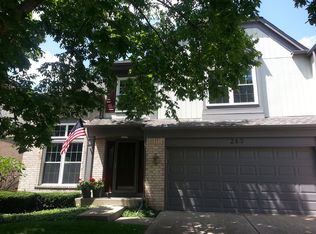
- $398,1002 bd4 ba1.7k sqft281 Lorraine Cir, Bloomingdale, IL 60108Off Market
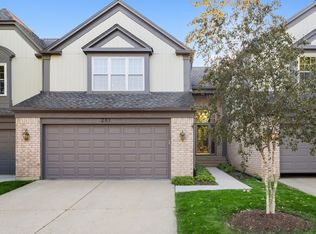
- $474,5003 bd3 ba2.6k sqft289 Lorraine Cir, Bloomingdale, IL 60108Off Market
- $442,9003 bd2 ba1.8k sqft279 Lorraine Cir, Bloomingdale, IL 60108Off Market
- $613,7004 bd2 ba2.5k sqft139 S Windham Ln, Bloomingdale, IL 60108Off Market
- $546,6004 bd2 ba2.1k sqft137 S Windham Ln, Bloomingdale, IL 60108Off Market
Nearby schools
GreatSchools rating
- 9/10Erickson Elementary SchoolGrades: PK-5Distance: 0.2 mi
- 9/10Westfield Middle SchoolGrades: 6-8Distance: 1.6 mi
- 7/10Lake Park High SchoolGrades: 9-12Distance: 2.8 mi
Schools provided by the listing agent
- Elementary: Erickson Elementary School
- Middle: Westfield Middle School
- High: Lake Park High School
- District: 13
Source: MRED as distributed by MLS GRID. This data may not be complete. We recommend contacting the local school district to confirm school assignments for this home.
Get a cash offer in 3 minutes
Find out how much your home could sell for in as little as 3 minutes with a no-obligation cash offer.
Estimated market value
$472,000
Get a cash offer in 3 minutes
Find out how much your home could sell for in as little as 3 minutes with a no-obligation cash offer.
Estimated market value
$472,000
- Illinois
- DuPage County
- Bloomingdale
- 60108
- 285 Lorraine Cir
Nearby cities
Nearby zip codes
Other Bloomingdale Topics
