If you're looking for one-floor living, then look no further than this well-maintained 3 bedroom & 2 full bath Ranch. It offers an open floor plan with 1,120 sq ft of above-ground living space plus a partially finished basement. Once inside, you step into the bright living room filled with a ton of natural light. Notice the lovely hardwood floors throughout the living room, hallway, and all 3 bedrooms. The large eat-in kitchen is off the living room and was completely updated in July 2023. It features oak cabinets, ceramic tile backsplash, quartz countertops, a breakfast bar, VLT flooring and all appliances are included. The brick accent wall in the eat-in area adds character and charm to this space. Enjoy views of the backyard through a sliding glass door in the eat-in area that leads to the patio in the backyard. Down the hall, you will find 3 nice-sized bedrooms all with ample closet space and a full bath. The basement provides additional living space. There is a large recreation room, a 4th bedroom or office, and a beautiful remodeled full bath with a walk-in shower. In addition, there is a storage room and a laundry room. Other notable features: an updated electrical panel in May 2024, basement waterproofing in Nov. 2023, vinyl replacement windows throughout, a large backyard, an oversized 2-car detached garage. This home is move-in ready and just waiting for new owners!
Closed
$244,000
285 Lowrie Blvd, Northfield, OH 44067
3beds
1,120sqft
Single Family Residence
Built in 1966
9,478 Square Feet Lot
$268,100 Zestimate®
$218/sqft
$1,810 Estimated rent
Home value
$268,100
$255,000 - $282,000
$1,810/mo
Zestimate® history
Owner options
List your home for rent
$1,810/mo
Rent Zestimate®
Find your next renter with Zillow Rental Manager. Plus, with online applications, you can quickly screen prospective tenants – for free.
$1,810/mo
Rent Zestimate®
Refinance and save
$1,722/mo
Est. payment
Refinancing to a lower rate could help reduce your monthly payments and save thousands over the life of the loan.
$1,722/mo
Est. payment
Explore your selling options
Work with a Zillow partner agent
Leverage their expertise and Zillow's premium Showcase listings to get your home seen by more buyers.
Get startedList with your own agent
Get your home in front of millions of buyers by listing it on Zillow.
Learn how to do itSell it yourself
Take full control of how buyers see your home on Zillow by listing For Sale by Owner (FSBO).
List your homeWhat's special
Zillow last checked:
Listing updated:
Listed by:
Sam LoFaso 330-220-4780sold@samlofaso.com,
LoFaso Real Estate Services,
Samuel J LoFaso III 330-635-4846,
LoFaso Real Estate Services
Bought with:
Maria Eder, 2019001118
Keller Williams Greater Metropolitan
Source: MLS Now,MLS#: 5064280 Originating MLS: Medina County Board of REALTORS
Originating MLS: Medina County Board of REALTORSFacts & features
Interior
Bedrooms & bathrooms
- Bedrooms: 3
- Bathrooms: 2
- Full bathrooms: 2
- Main level bathrooms: 1
- Main level bedrooms: 3
Bedroom
- Description: Flooring: Wood
- Level: First
Bedroom
- Description: Flooring: Wood
- Level: First
Bedroom
- Description: Flooring: Wood
- Level: First
Bathroom
- Level: Basement
Bathroom
- Level: First
Bonus room
- Level: Basement
Eat in kitchen
- Description: Flooring: Luxury Vinyl Tile
- Level: First
Laundry
- Level: Basement
Living room
- Description: Flooring: Wood
- Level: First
Recreation
- Level: Basement
Heating
- Forced Air, Gas
Cooling
- Central Air
Appliances
- Included: Dishwasher, Microwave, Range, Refrigerator
- Laundry: In Basement
Features
- Basement: Full,Partially Finished
- Has fireplace: No
Interior area
- Total structure area: 1,120
- Total interior livable area: 1,120 sqft
- Finished area above ground: 1,120
Property
Parking
- Total spaces: 2
- Parking features: Drain, Detached, Garage, Garage Door Opener
- Garage spaces: 2
Features
- Levels: One
- Stories: 1
- Patio & porch: Patio
Lot
- Size: 9,478 Square Feet
Details
- Parcel number: 4101744
Construction
Type & style
- Home type: SingleFamily
- Architectural style: Ranch
- Property subtype: Single Family Residence
Materials
- Vinyl Siding
- Roof: Asphalt,Fiberglass,Shingle
Condition
- Year built: 1966
Utilities & green energy
- Sewer: Public Sewer
- Water: Public
Community & HOA
Community
- Subdivision: Northfield Heights Estates
HOA
- Has HOA: No
Location
- Region: Northfield
Financial & listing details
- Price per square foot: $218/sqft
- Tax assessed value: $193,930
- Annual tax amount: $3,260
- Date on market: 9/4/2024
- Cumulative days on market: 2 days
- Listing terms: Cash,Conventional,FHA,VA Loan
Price history
| Date | Event | Price |
|---|---|---|
| 10/9/2024 | Sold | $244,000+1.7%$218/sqft |
Source:  MLS Now #5064280 Report a problem MLS Now #5064280 Report a problem | ||
| 9/6/2024 | Pending sale | $239,900$214/sqft |
Source: MLS Now #5064280 Report a problem | ||
| 9/4/2024 | Listed for sale | $239,900+49.9%$214/sqft |
Source: MLS Now #5064280 Report a problem | ||
| 5/9/2022 | Sold | $160,000$143/sqft |
Source: Public Record Report a problem | ||
Public tax history
| Year | Property taxes | Tax assessment |
|---|---|---|
| 2025 | $3,548 +10.8% | $67,880 |
| 2024 | $3,204 -1.7% | $67,880 |
| 2023 | $3,260 +47.8% | $67,880 +40.5% |
| 2022 | $2,205 -0.3% | $48,318 |
| 2021 | $2,212 | $48,318 |
| 2020 | -- | $48,318 +6.7% |
| 2019 | $2,223 +15.1% | $45,287 0% |
| 2018 | $1,932 +11% | $45,290 |
| 2017 | $1,740 | $45,290 +13.6% |
| 2016 | $1,740 | $39,880 |
| 2015 | $1,740 +0.7% | $39,880 |
| 2014 | $1,728 +0.4% | $39,880 -0.4% |
| 2013 | $1,721 -0.1% | $40,040 |
| 2012 | $1,723 -0.1% | $40,040 +0% |
| 2011 | $1,724 +7.2% | $40,030 -5.2% |
| 2010 | $1,609 | $42,239 |
| 2009 | -- | $42,239 |
| 2008 | $1,607 -2.3% | $42,239 -6.7% |
| 2007 | $1,644 -18.4% | $45,280 |
| 2006 | $2,016 +3.2% | $45,280 |
| 2005 | $1,954 | $45,280 +6.1% |
| 2004 | -- | $42,683 |
| 2003 | $1,656 -1.2% | $42,683 |
| 2002 | $1,677 +15.8% | $42,683 +23.5% |
| 2001 | $1,448 +1.3% | $34,553 |
| 2000 | $1,430 | $34,553 |
Find assessor info on the county website
Neighborhood: 44067
Nearby homes
- $292,0003 bd2 ba1.7k sqft291 Lowrie Blvd, Northfield, OH 44067Off Market

- $255,8003 bd1 ba1.3k sqft279 Lowrie Blvd, Northfield, OH 44067Off Market
- $248,3003 bd1 ba1.7k sqft297 Lowrie Blvd, Northfield, OH 44067Off Market
- $246,5003 bd1 ba1.5k sqft286 Washington Dr, Northfield, OH 44067Off Market
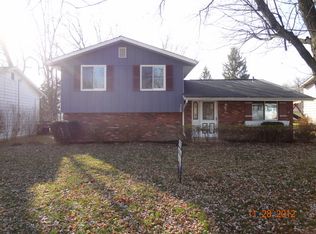
- $268,0004 bd2 ba1.1k sqft292 Washington Dr, Northfield, OH 44067Off Market
- $234,1003 bd1 ba1.3k sqft280 Washington Dr, Northfield, OH 44067Off Market
- $235,2003 bd1 ba1.2k sqft267 Lowrie Blvd, Northfield, OH 44067Off Market
- $240,1003 bd2 ba1.1k sqft288 Lowrie Blvd, Northfield, OH 44067Off Market
Nearby schools
GreatSchools rating
- 9/10Lee Eaton Elementary SchoolGrades: 5-6,8Distance: 0.9 mi
- 6/10Nordonia High SchoolGrades: 9-12Distance: 3.4 mi
- 9/10Rushwood Elementary SchoolGrades: K-4Distance: 1.7 mi
Schools provided by the listing agent
- District: Nordonia Hills CSD - 7710
Source: MLS Now. This data may not be complete. We recommend contacting the local school district to confirm school assignments for this home.
Get a cash offer in 3 minutes
Find out how much your home could sell for in as little as 3 minutes with a no-obligation cash offer.
Estimated market value
$268,100
Get a cash offer in 3 minutes
Find out how much your home could sell for in as little as 3 minutes with a no-obligation cash offer.
Estimated market value
$268,100
- Ohio
- Summit County
- Northfield
- 44067
- 285 Lowrie Blvd
Nearby cities
Nearby zip codes
Other Northfield Topics
