Perfectly positioned to capture the quintessential Marin lifestyle, this sophisticated 6BR/7BA estate delivers an unparalleled blend of scale, privacy, and resort-style living. Spanning 7,000 sq. ft. of clean, meticulously planned space, the 2001-built home has been beautifully refreshed for a seamless, turnkey sale. Sweeping, unobstructed views of Mount Tamalpais serve as a dramatic backdrop throughout the property. The heart of the home is the chef's kitchen, newly updated with a premium Wolf range, brand-new Sub-Zero refrigeration, and Miele dishwashers. Nearby, a climate-controlled wine room awaits the connoisseur. Designed for grand-scale entertaining, the manicured grounds feature a spectacular infinity-edge pool, an outdoor fireplace, and a garden conversation fire pit. The versatile layout includes an integrated yet highly private in-law suite complete with its own kitchenette and separate entranceideal for guests or extended family. Freshly made over and radiant, this remarkable San Rafael estate offers a rare combination of space, views, and lifestyle refinement.
Active
Price cut: $245K (9/29)
$4,750,000
285 Margarita Drive, San Rafael, CA 94901
6beds
6,940sqft
Single Family Residence
Built in 2001
1 Acres Lot
$4,585,300 Zestimate®
$684/sqft
$-- HOA
What's special
Outdoor fireplaceGarden conversation fire pitClimate-controlled wine roomManicured groundsSpectacular infinity-edge poolBrand-new sub-zero refrigerationMiele dishwashers
- 86 days
- 1,292
- 74
Zillow last checked:
Listing updated:
Listed by:
Charles P Litchfield DRE #01965310 415-827-2137,
Litchfield Brokers 415-526-6321
Source: BAREIS,MLS#: 326060758 Originating MLS: Marin County
Originating MLS: Marin CountyFacts & features
Interior
Bedrooms & bathrooms
- Bedrooms: 6
- Bathrooms: 8
- Full bathrooms: 6
- 1/2 bathrooms: 2
Rooms
- Room types: Bonus Room, Dining Room, Great Room, Kitchen, Laundry, Living Room, Master Bathroom, Office, Wine Storage Area
Primary bedroom
- Features: Balcony, Outside Access, Walk-In Closet 2+
- Level: Main
Primary bathroom
- Features: Bidet, Double Vanity, Low-Flow Shower(s), Low-Flow Toilet(s), Marble, Multiple Shower Heads, Soaking Tub, Tile
Bathroom
- Level: Main
Dining room
- Features: Formal Room
- Level: Main
Family room
- Level: Main
Kitchen
- Features: Breakfast Area, Kitchen Island, Quartz Counter, Slab Counter
- Level: Main
Living room
- Features: Great Room
- Level: Main
Heating
- Central, Solar w/Backup
Cooling
- Central Air, Multi Units
Appliances
- Included: Built-In Gas Range, Built-In Refrigerator, Trash Compactor, Dishwasher, Disposal, Electric Water Heater, Gas Cooktop, Range Hood, Microwave, Wine Refrigerator, Dryer, Washer
Features
- Formal Entry, In-Law Floorplan
- Flooring: Carpet, Tile, Wood
- Basement: None
- Number of fireplaces: 2
- Fireplace features: Gas Piped
Interior area
- Total structure area: 6,940
- Total interior livable area: 6,940 sqft
Video & virtual tour
Property
Parking
- Total spaces: 8
- Parking features: 24'+ Deep Garage, Enclosed, Garage Door Opener, Inside Entrance, Tandem, Workshop in Garage, Level, Paved
- Garage spaces: 3
- Has uncovered spaces: Yes
Features
- Levels: Two
- Stories: 2
- Exterior features: Balcony, Built-In Barbeque, Fire Pit, Outdoor Kitchen
- Pool features: Black Bottom, Gas Heat, Pool Cover, Pool/Spa Combo, Solar Heat
- Has view: Yes
- View description: Bay, Downtown, Garden/Greenbelt, Hills, Mountain(s), Mt Tamalpais, Ridge
- Has water view: Yes
- Water view: Bay
Lot
- Size: 1 Acres
- Features: Auto Sprinkler F&R, Landscape Front, Low Maintenance
Details
- Additional structures: Shed(s), ADU Bedrooms: 1, ADU Full Bathrooms: 1, ADU Description: In-law unit inside house, ADU Type: 2nd Unit Attached
- Parcel number: 01601108
- Special conditions: Offer As Is,Other
Construction
Type & style
- Home type: SingleFamily
- Architectural style: Contemporary
- Property subtype: Single Family Residence
- Attached to another structure: Yes
Materials
- Stucco
- Foundation: Combination, Concrete Perimeter, Pillar/Post/Pier
- Roof: Tile
Condition
- Year built: 2001
Utilities & green energy
- Electric: 220 Volts
- Sewer: Public Sewer
- Water: Public
- Utilities for property: Cable Connected, Electricity Connected, Internet Available, Natural Gas Connected, Sewer Connected
Green energy
- Energy generation: Solar
Community & HOA
Community
- Security: Security System Owned
HOA
- Has HOA: No
Location
- Region: San Rafael
Financial & listing details
- Price per square foot: $684/sqft
- Tax assessed value: $3,864,210
- Date on market: 7/14/2026
- Electric utility on property: Yes
Estimated market value
$4,585,300
$4.36M - $4.81M
Not available
Price history
| Date | Event | Price |
|---|---|---|
| 9/29/2026 | Price change | $4,750,000-4.9%$684/sqft |
Source:  BAREIS #326060758 Report a problem BAREIS #326060758 Report a problem | ||
| 8/6/2026 | Price change | $4,995,000-6.6%$720/sqft |
Source: BAREIS #326060758 Report a problem | ||
| 7/15/2026 | Listed for sale | $5,350,000+58.4%$771/sqft |
Source: BAREIS #326060758 Report a problem | ||
| 9/23/2019 | Sold | $3,378,375-3.3%$487/sqft |
Source: BAREIS #21903972 Report a problem | ||
| 6/5/2019 | Price change | $3,495,000-10.3%$504/sqft |
Source: Golden Gate Sotheby's International Realty #21810055 Report a problem | ||
| 2/25/2019 | Listed for sale | $3,895,000-9.3%$561/sqft |
Source: Golden Gate Sotheby's International Realty #21810055 Report a problem | ||
| 11/5/2018 | Listing removed | $4,295,000$619/sqft |
Source: Golden Gate Sotheby's International Realty #21810055 Report a problem | ||
| 5/31/2018 | Price change | $4,295,000-6.5%$619/sqft |
Source: Golden Gate Sotheby's International Realty #21810055 Report a problem | ||
| 4/25/2018 | Listed for sale | $4,595,000+87.6%$662/sqft |
Source: Golden Gate Sotheby's International Realty #21810055 Report a problem | ||
| 7/3/2002 | Sold | $2,450,000+295.2%$353/sqft |
Source: Public Record Report a problem | ||
| 5/5/2000 | Sold | $620,000$89/sqft |
Source: Public Record Report a problem | ||
Public tax history
| Year | Property taxes | Tax assessment |
|---|---|---|
| 2026 | -- | $3,864,210 +2% |
| 2025 | $48,472 +2.1% | $3,788,470 +2% |
| 2024 | $47,456 +3.7% | $3,714,200 +4.6% |
| 2023 | $45,761 +6.3% | $3,551,245 +2% |
| 2022 | $43,064 +1.6% | $3,481,618 +2% |
| 2021 | $42,371 +0.6% | $3,413,374 +1% |
| 2020 | $42,105 -1.2% | $3,378,375 -3.1% |
| 2019 | $42,632 +1% | $3,485,733 +2% |
| 2018 | $42,223 +4.4% | $3,417,403 +2% |
| 2017 | $40,429 +3.2% | $3,350,413 +2% |
| 2016 | $39,170 +4.7% | $3,284,739 +1.5% |
| 2015 | $37,408 +4% | $3,235,418 +2% |
| 2014 | $35,975 | $3,172,053 +6.1% |
| 2013 | -- | $2,990,965 +10.8% |
| 2012 | -- | $2,698,943 -4.7% |
| 2011 | -- | $2,832,046 |
| 2010 | -- | $2,832,046 -0.2% |
| 2009 | -- | $2,838,786 +2% |
| 2008 | -- | $2,783,129 +2% |
| 2007 | -- | $2,728,559 +2% |
| 2006 | -- | $2,675,074 +2% |
| 2005 | -- | $2,622,624 +2% |
| 2004 | -- | $2,571,207 +3.6% |
| 2003 | -- | $2,482,500 +86.8% |
| 2002 | -- | $1,329,048 +110.2% |
| 2001 | -- | $632,400 |
Find assessor info on the county website
Monthly payment
Est. payment
Payment breakdown
Explore the cost of this home by adjusting the details. Changes won't be saved.Climate risks
Neighborhood: Country Club
Nearby schools
Schools provided by the listing agent
- District: San Rafael City Schools
Source: BAREIS. This data may not be complete. We recommend contacting the local school district to confirm school assignments for this home.
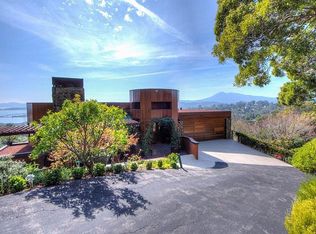
Similar homes
- $4,395,0006 bd4 ba4.4k sqft56 Miwok Drive, San Anselmo, CA 94960For Sale
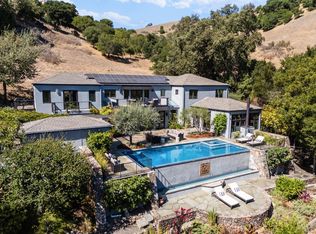 MLS ID #326078741, Thomas Henthorne, Golden Gate Sotheby's. BAREIS
 - $2,999,0006 bd5 ba4.7k sqft187 Oak Drive, San Rafael, CA 94901For Sale
 MLS ID #326050807, Julie Widergren, Coldwell Banker Realty. BAREIS
 - $4,995,0005 bd4 ba4.1k sqft4755 Paradise Drive, Tiburon, CA 94920For Sale
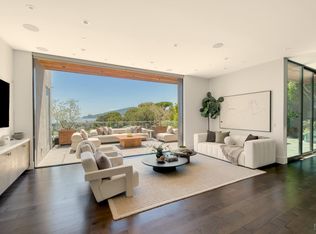 MLS ID #326068015, Julia A Bernardini, Compass. BAREIS
 - $4,250,0005 bd5 ba4.1k sqft33 Fawn Drive, San Anselmo, CA 94960New Construction
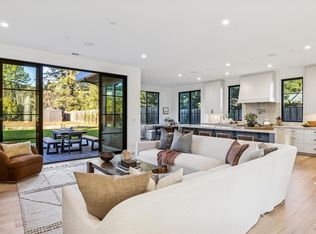 MLS ID #326065157, Narodny Team, City Real Estate. BAREIS
