You'll be mesmerized by the condition of this home from the moment you enter! There is no wasted space in this modest sized home. The living room is spacious and has hardwood floors and a front closet. Behind it is the kitchen with eating area. The eat in kitchen also has hardwood floors and access to the back yard and the hallway. The hallway leads to the 3 bedrooms and the updated bathroom in 2021. All bedrooms have hardwood floors. The back yard has a playset, Amish shed and a firepit. The garage is a 1 1/2 car garage with workbench (doesn't stay) and gas. Some recent updates include new roof on house and garage in 2020, new furnace and central air in 2016, new 10'x14' Amish garden shed in 2019, new 6' white vinyl privacy fence with with 8' double gate and 4' gate, new bathroom in 2021, new supplemental box CB box in garage in 2023. Double hung vinyl windows have been updated. About 5 minutes to Central High School which, according to U. S. News & World Report, has a 12:1 student-teacher ratio and 90 per cent graduation rate. Central High School is known for their exceptional music program. All of this is located about a 1/2 mile from Rt 45/52 and 4.5 miles to I-57 exit 308. Close to lots of opportunities including approximately 5-10 minutes to both the Iroquois River and Kankakee River and the Kankakee Airport, Kankakee Community College, Kankakee Forest Preserve land. Plus riverfront State Park, riverfront walking/biking trail, Chebanse Civic Center, 5 parks total plus activities such as pickleball courts, slide, pavilion, basketball, baseball and other activities. Other area attractions include Dairy Queen, Clifton Centennial Pool, Splash Valley Water Park, 6 softball fields, public boat launch, marina, Kankakee County Fairgrounds, WalMart, Tractor Supply Company, Love's Travel Stop, Hilton Garden Inn, Aldi's and just over 1 hour to downtown Chicago and Champaign for jobs, family, recreational & educational opportunities, professional sports, museums, the arts and much more!
Contingent
$191,987
285 Marion Ct, Chebanse, IL 60922
3beds
1,008sqft
Single Family Residence
Built in 1959
9,583 Square Feet Lot
$-- Zestimate®
$190/sqft
$-- HOA
What's special
Amish shedHardwood floors
- --
- 991
- views
- 20
- saves
Zillow last checked:
Listing updated:
Listed by:
Berry McCracken, GRI,SRES (815)954-7761,
Coldwell Banker Realty
Source: MRED as distributed by MLS GRID,MLS#: 12752796
Facts & features
Interior
Bedrooms & bathrooms
- Bedrooms: 3
- Bathrooms: 1
- Full bathrooms: 1
Rooms
- Room types: No additional rooms
Primary bedroom
- Features: Flooring (Hardwood), Window Treatments (All)
- Level: Main
- Area: 143 Square Feet
- Dimensions: 13X11
Bedroom 2
- Features: Flooring (Hardwood), Window Treatments (All)
- Level: Main
- Area: 88 Square Feet
- Dimensions: 11X8
Bedroom 3
- Features: Flooring (Hardwood), Window Treatments (All)
- Level: Main
- Area: 99 Square Feet
- Dimensions: 11X9
Kitchen
- Features: Kitchen (Eating Area-Table Space, Pantry-Closet), Flooring (Hardwood), Window Treatments (All)
- Level: Main
- Area: 176 Square Feet
- Dimensions: 22X8
Living room
- Features: Flooring (Hardwood)
- Level: Main
- Area: 255 Square Feet
- Dimensions: 17X15
Heating
- Natural Gas, Forced Air
Cooling
- Central Air
Appliances
- Included: Range, Refrigerator, Washer, Dryer
- Laundry: Main Level, Gas Dryer Hookup, In Unit
Features
- 1st Floor Bedroom, 1st Floor Full Bath, Built-in Features, Dining Combo
- Flooring: Hardwood
- Windows: Drapes
- Basement: Crawl Space
- Attic: Unfinished
Interior area
- Total structure area: 0
- Total interior livable area: 1,008 sqft
Property
Parking
- Total spaces: 1.5
- Parking features: Concrete, Garage Door Opener, Yes, Garage Owned, Detached, Garage
- Garage spaces: 1.5
- Has uncovered spaces: Yes
Accessibility
- Accessibility features: No Disability Access
Features
- Stories: 1
- Patio & porch: Deck
- Fencing: Fenced
Lot
- Size: 9,583 Square Feet
- Dimensions: 80x119.68
Details
- Additional structures: Shed(s)
- Parcel number: 07031420202200
- Zoning: SINGL
- Special conditions: Home Warranty
- Other equipment: TV-Cable, Ceiling Fan(s), Sump Pump
Construction
Type & style
- Home type: SingleFamily
- Architectural style: Ranch
- Property subtype: Single Family Residence
Materials
- Vinyl Siding
- Foundation: Block
- Roof: Asphalt
Condition
- New construction: No
- Year built: 1959
Details
- Warranty included: Yes
Utilities & green energy
- Electric: Circuit Breakers
- Sewer: Public Sewer
- Water: Public
Community & HOA
Community
- Features: Park, Sidewalks, Street Lights, Street Paved
- Security: Carbon Monoxide Detector(s)
HOA
- Services included: None
Location
- Region: Chebanse
Financial & listing details
- Price per square foot: $190/sqft
- Tax assessed value: $27,690
- Annual tax amount: $3,810
- Date on market: 9/15/2026
- Ownership: Fee Simple
Estimated market value
Not available
Estimated sales range
Not available
Not available
Price history
| Date | Event | Price |
|---|---|---|
| 7/31/2014 | Sold | $103,500-5.8%$103/sqft |
Source:  MRED as distributed by MLS GRID #08613868 Report a problem MRED as distributed by MLS GRID #08613868 Report a problem | ||
| 6/11/2014 | Pending sale | $109,900$109/sqft |
Source: Speckman Realty Real Living B #08613868 Report a problem | ||
| 5/14/2014 | Listed for sale | $109,900+27.1%$109/sqft |
Source: Speckman Realty Real Living B #08613868 Report a problem | ||
| 7/30/2007 | Sold | $86,500$86/sqft |
Source: MRED as distributed by MLS GRID #08205499 Report a problem | ||
Public tax history
| Year | Property taxes | Tax assessment |
|---|---|---|
| 2015 | -- | $27,690 +1.9% |
| 2014 | $1,979 | $27,180 |
Find assessor info on the county website
Monthly payment
Est. payment
Payment breakdown
Explore the cost of this home by adjusting the details. Changes won't be saved.Climate risks
Neighborhood: 60922
Nearby schools
Schools provided by the listing agent
- Elementary: Chebanse Elementary
- Middle: Central Junior High School
- High: Central High School
- District: 4
Source: MRED as distributed by MLS GRID. This data may not be complete. We recommend contacting the local school district to confirm school assignments for this home.
Similar homes
- $190,0003 bd2 ba1k sqft3858 E Lakeview Dr, Kankakee, IL 60901New
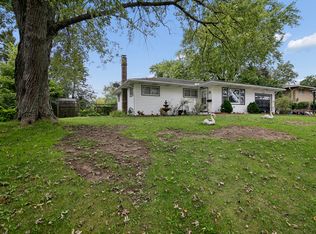 MLS ID #12770582, Karla D Adams, Village Realty Inc. MRED as distributed by MLS GRID
 - $209,0003 bd1 ba1k sqft7840 S Sugar Island Rd, Chebanse, IL 60922Price Change
 MLS ID #12749066, Jeffrey Gardner, Coldwell Banker Realty. MRED as distributed by MLS GRID
 - $199,9003 bd2 ba1.4k sqft479 S Winfield Ave, Kankakee, IL 60901New
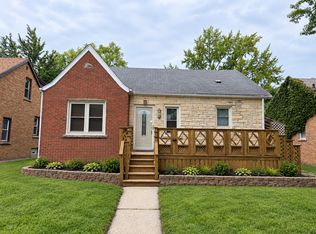 MLS ID #12772065, Brit-Anne Wilkening, Berkshire Hathaway HomeServices Speckman Realty. MRED as distributed by MLS GRID
 - $189,9002 bd1 ba1.2k sqft145 E Spaulding Ave, Clifton, IL 60927Active
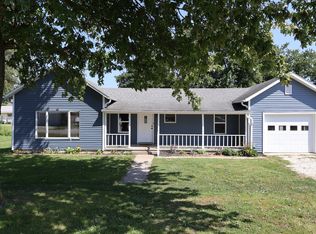 MLS ID #12745188, Jeffrey Gardner, Coldwell Banker Realty. MRED as distributed by MLS GRID
