Welcome to 285 Metric Rd in Laurens, SC. This charming Craftsman-style home offers 3 bedrooms, 2 full bathrooms, and a single-level layout on a spacious 0.60-acre lot with no HOA. Inside, you’ll find an open-concept floorplan with vaulted ceilings that create an airy feel, seamlessly connecting the living, dining, and kitchen areas. The kitchen features granite countertops, ample cabinetry, and is perfectly suited for both everyday living and entertaining. The primary suite includes a walk-in closet and a private en suite bathroom with a double sink vanity and walk-in shower. Two additional bedrooms and a full bath provide flexibility for guests, a home office, or additional living space. Enjoy outdoor living on the patio and take advantage of the large yard, offering plenty of room to relax, play, or expand. The fenced-in area is ideal for pets or children, while the property extends well beyond the fence line for added space and privacy. With a 2-car attached garage and a peaceful setting that still offers convenient access to nearby amenities, this home truly blends comfort, space, and value.
Contingent
Price cut: $5K (6/12)
$275,000
285 Metric Rd, Laurens, SC 29360
3beds
1,385sqft
:
Get pre-qualified$1,671/mo
Single Family Residence, Residential
Built in ----
0.6 Acres Lot
$272,900 Zestimate®
$199/sqft
$-- HOA
What's special
Private en suite bathroomOpen-concept floorplanLarge yardSingle-level layoutPrimary suiteVaulted ceilingsGranite countertops
- 90 days |
- 51 |
- 2 |
Likely to sell faster than
Zillow last checked:
Listing updated:
Listed by:
Emily Clough Davis 864-430-1839,
REAL GVL/REAL BROKER, LLC
Source: Greater Greenville AOR,MLS#: 1590147
Facts & features
Interior
Bedrooms & bathrooms
- Bedrooms: 3
- Bathrooms: 2
- Full bathrooms: 2
- Main level bathrooms: 2
- Main level bedrooms: 3
Primary bedroom
- Area: 224
- Dimensions: 16 x 14
Bedroom 2
- Area: 99
- Dimensions: 9 x 11
Bedroom 3
- Area: 99
- Dimensions: 9 x 11
Primary bathroom
- Features: Double Sink, Full Bath, Shower Only, Walk-In Closet(s)
- Level: Main
Dining room
- Area: 168
- Dimensions: 12 x 14
Kitchen
- Area: 126
- Dimensions: 14 x 9
Living room
- Area: 270
- Dimensions: 18 x 15
Heating
- Electric, Forced Air
Cooling
- Central Air, Electric
Appliances
- Included: Dishwasher, Refrigerator, Free-Standing Electric Range, Microwave, Electric Water Heater
- Laundry: 1st Floor, Walk-in, Electric Dryer Hookup
Features
- Ceiling Fan(s), Vaulted Ceiling(s), Ceiling Smooth, Granite Counters, Open Floorplan, Pantry
- Flooring: Carpet, Vinyl
- Windows: Tilt Out Windows, Vinyl/Aluminum Trim
- Basement: None
- Attic: Pull Down Stairs,Storage
- Has fireplace: No
- Fireplace features: None
Interior area
- Total interior livable area: 1,385 sqft
Video & virtual tour
Property
Parking
- Total spaces: 2
- Parking features: Attached, Paved
- Attached garage spaces: 2
- Has uncovered spaces: Yes
Features
- Levels: One
- Stories: 1
- Patio & porch: Patio, Front Porch
- Fencing: Fenced
Lot
- Size: 0.6 Acres
- Features: 1/2 - Acre
- Topography: Level
Details
- Parcel number: 2910000027
Construction
Type & style
- Home type: SingleFamily
- Architectural style: Traditional,Craftsman
- Property subtype: Single Family Residence, Residential
Materials
- Vinyl Siding
- Foundation: Slab
- Roof: Architectural
Utilities & green energy
- Sewer: Septic Tank
- Water: Public
- Utilities for property: Underground Utilities
Community & HOA
Community
- Features: None
- Security: Smoke Detector(s)
- Subdivision: None
HOA
- Has HOA: No
- Services included: None
Location
- Region: Laurens
Financial & listing details
- Price per square foot: $199/sqft
- Tax assessed value: $208,000
- Annual tax amount: $1,440
- Date on market: 5/1/2026
Estimated market value
$272,900
$259,000 - $287,000
$1,486/mo
Price history
| Date | Event | Price |
|---|---|---|
| 6/12/2026 | Contingent | $275,000$199/sqft |
Source:  Greater Greenville AOR #1590147 Report a problem Greater Greenville AOR #1590147 Report a problem | ||
| 6/12/2026 | Price change | $275,000-1.8%$199/sqft |
Source: Greater Greenville AOR #1590147 Report a problem | ||
| 5/18/2026 | Price change | $280,000-3.4%$202/sqft |
Source: Greater Greenville AOR #1590147 Report a problem | ||
| 5/1/2026 | Listed for sale | $290,000+18.4%$209/sqft |
Source: Greater Greenville AOR #1590147 Report a problem | ||
| 11/21/2023 | Sold | $245,000$177/sqft |
Source:  WUMLS #20266397 Report a problem WUMLS #20266397 Report a problem | ||
| 10/24/2023 | Pending sale | $245,000$177/sqft |
Source:  SAR as distributed by MLS GRID #303903 Report a problem SAR as distributed by MLS GRID #303903 Report a problem | ||
| 10/20/2023 | Contingent | $245,000$177/sqft |
Source: Greater Greenville AOR #1507805 Report a problem | ||
| 10/12/2023 | Price change | $245,000-2%$177/sqft |
Source: Greater Greenville AOR #1507805 Report a problem | ||
| 9/26/2023 | Price change | $250,000-3.8%$181/sqft |
Source: Greater Greenville AOR #1507805 Report a problem | ||
| 9/8/2023 | Listed for sale | $260,000+30%$188/sqft |
Source: Greater Greenville AOR #1507805 Report a problem | ||
| 12/10/2021 | Sold | $200,000+31.4%$144/sqft |
Source: Public Record Report a problem | ||
| 10/5/2018 | Sold | $152,240$110/sqft |
Source: Public Record Report a problem | ||
Public tax history
| Year | Property taxes | Tax assessment |
|---|---|---|
| 2025 | $1,440 +4.6% | $8,320 |
| 2024 | $1,377 +59.1% | $8,320 +10.6% |
| 2023 | $865 -28.2% | $7,520 |
| 2022 | $1,205 +32.6% | $7,520 +31.5% |
| 2021 | $909 | $5,720 |
| 2020 | -- | $5,720 +853.3% |
| 2018 | $195 | $600 +33.3% |
| 2017 | -- | $450 |
Find assessor info on the county website
Monthly payment
Est. payment
Payment breakdown
Explore the cost of this home by adjusting the details. Changes won't be saved.Climate risks
Neighborhood: 29360
Nearby schools
GreatSchools rating
- 6/10Laurens Elementary SchoolGrades: PK-5Distance: 4.6 mi
- 3/10Laurens Middle SchoolGrades: 6-8Distance: 5.9 mi
- 3/10Laurens District 55 High SchoolGrades: 9-12Distance: 4.8 mi
Schools provided by the listing agent
- Elementary: Laurens
- Middle: Laurens
- High: Laurens Dist 55
Source: Greater Greenville AOR. This data may not be complete. We recommend contacting the local school district to confirm school assignments for this home.
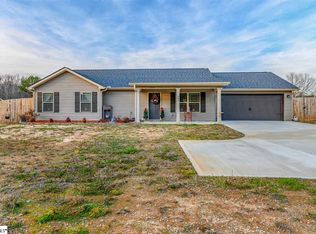
- $272,4003 bd2 ba-- sqft301 Metric Rd, Laurens, SC 29360Off Market
- $48,600-- bd-- ba-- sqft319 Metric Rd, Laurens, SC 29360Off Market
- $276,800-- bd-- ba-- sqft319 Metric Rd, Laurens, SC 29360Off Market
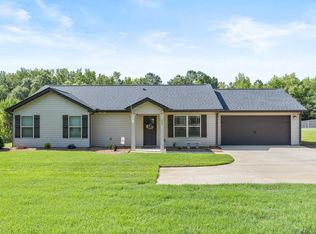
- $266,6003 bd2 ba1.2k sqft267 Metric Rd, Laurens, SC 29360Off Market
- $110,0003.67 AcresMetric Rd LOT 2, Laurens, SC 29360Sold
- $278,4004 bd2 ba2.2k sqft452 Metric Rd, Laurens, SC 29360Off Market
- $12,000-- bd-- ba-- sqft97 Metric Rd, Laurens, SC 29360Off Market
- $29,700-- bd-- ba-- sqft121 Metric Rd, Laurens, SC 29360Off Market
A local agent can set up tours, give advice and negotiate with sellers.
Similar homes
- $311,0003 bd2 ba1.2k sqft124 Laura Jane Ln, Gray Court, SC 29645New Construction
 MLS ID #339780, Larry T Durham, Good Properties, LLC. SAR as distributed by MLS GRID
 - $279,9003 bd2 ba1.3k sqft502 Hellams Rd, Gray Court, SC 29645New Construction
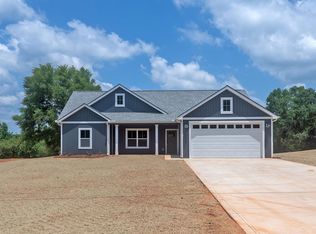 MLS ID #1593559, Justin McCormick, RE/MAX EXECUTIVE. Greater Greenville AOR
 - $285,0003 bd2 ba1.5k sqft400 Fowler Rd, Simpsonville, SC 29681For Sale
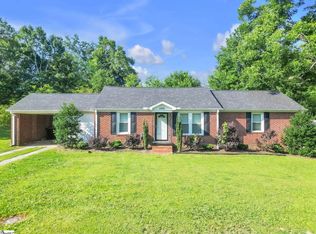 MLS ID #1596728, Aaron Fedewa, Chucktown Homes Team by LPT. Greater Greenville AOR
 - $317,5003 bd2 ba1.6k sqft351 Knickerbocker Est, Fountain Inn, SC 29644For Sale
 MLS ID #1596657, Adam Taylor, EXP Realty LLC. Greater Greenville AOR
 - $259,0003 bd2 ba1.1k sqft104 Pinonwood Ct, Simpsonville, SC 29680For SaleMLS ID #1596545, Lisa Toole, Keller Williams Greenville Central. Greater Greenville AOR
- from $244,9903 bd3 ba1.5k sqftBRANDON Plan, Gibson Grove, Laurens, SC 29360New ConstructionDR Horton
- $274,9993 bd2 ba1.3k sqft114 Sylvester St, Fountain Inn, SC 29644For SaleMLS ID #1595977, Maureen Kirk, Keller Williams DRIVE. Greater Greenville AOR
- $279,9993 bd2 ba1.3k sqft229 Icebow Rd, Fountain Inn, SC 29644For SaleMLS ID #1586367, Al Taylor, Market Prodigy Real Estate. Greater Greenville AOR
- $299,9003 bd2 ba1.9k sqft605 Fountainbrook Ln, Fountain Inn, SC 29644For SaleMLS ID #339446, Ronda Holder, BHHS C Dan Joyner, REALTORS. SAR as distributed by MLS GRID
- $309,9003 bd2 ba1.4k sqft500 Lake Lennox Dr, Simpsonville, SC 29681For SaleMLS ID #339806, Rick Angell, Real Broker, LLC. SAR as distributed by MLS GRID
- $299,9003 bd2 ba1.7k sqft240 Rivers Edge Cir, Simpsonville, SC 29680For SaleMLS ID #1597050, Adeline Cooley, Real Broker, LLC. Greater Greenville AOR
- $305,0003 bd3 ba1.7k sqft117 Mitford Way, Fountain Inn, SC 29644For SaleMLS ID #1591396, Micky Montgomery, Montgomery Realty Group, LLC. Greater Greenville AOR
- $285,0003 bd2 ba1.2k sqft1104 Dunwoody Dr, Simpsonville, SC 29681For SaleMLS ID #336406, Richard Weber, NextHome Lenny Gaines & Co.. SAR as distributed by MLS GRID
- $349,9003 bd2 ba1.7k sqft201 S Pliney Cir, Simpsonville, SC 29681For SaleMLS ID #1598855, Jennifer Perry Coon, Bluefield Realty Group. Greater Greenville AOR
- $289,5003 bd2 ba1.8k sqft110 W Okaloosa Way, Simpsonville, SC 29680For SaleMLS ID #1597241, Katie Campbell, Upstate Realty & Associates. Greater Greenville AOR
- $305,0003 bd3 ba1.7k sqft121 Screech, Fountain Inn, SC 29644For SaleMLS ID #1596245, Kadrea Williams, Signature Real Estate Grv. Greater Greenville AOR
- $282,9003 bd2 ba1.5k sqft732 Wolverine Ln, Woodruff, SC 29388For SaleMLS ID #1593794, Jean Munson, Keller Williams DRIVE. Greater Greenville AOR
- $249,0004 bd3 ba1.6k sqft890 Purcell Dr, Woodruff, SC 29388For SaleMLS ID #339447, LaAngela Eison-McGill, BHHS C Dan Joyner - Sptbg. SAR as distributed by MLS GRID
- $315,0004 bd2 ba1.6k sqft18 Patriots Pride Ct, Simpsonville, SC 29680For SaleMLS ID #1591770, Abrianna Gallup, Brand Name Real Estate Upstate. Greater Greenville AOR
- $259,0003 bd2 ba1.4k sqft11 River Watch Dr, Greenville, SC 29605For SaleMLS ID #1594122, Leonard Alexander, South Carolina Home Corp. Greater Greenville AOR
