Welcome to this stunning contemporary home nestled in the sought-after water-privileged neighborhood of Stewarts Landing. This stunning contemporary residence boasts an abundance of natural light and modern features that will captivate you from the moment you step inside. As you enter, you'll be greeted by a spacious open floor plan highlighted by vaulted ceilings, creating an inviting and airy atmosphere throughout. The foyer welcomes you with skylights, setting the tone for the bright and welcoming ambiance that flows seamlessly into every corner of the home. The updated kitchen, boasting stainless steel appliances, includes a pantry and inviting bar seating, perfect for casual dining and mingling. Adjacent, the dining area is convenient and features wood flooring, and view of the wooded back yard. This open layout seamlessly transitions into the family room, where a cozy fireplace awaits, creating the perfect setting for relaxation and togetherness. Two sliding glass doors open to the backyard, where a future deck could be built for additional outdoor living space. Conveniently on the main level is a mudroom with a stackable washer and dryer. Upstairs, you'll discover a landing that doubles as a convenient home office space, offering versatility and functionality. The primary bedroom impresses with its spacious layout, boasting vaulted ceilings and a cozy sitting area for relaxation. A generously sized walk-in closet provides ample storage, ensuring organizational ease and convenience. The second bedroom offers versatility, with room for a sitting area or office, while the third bedroom boasts a unique loft area, perfect for a playroom or creative space. The large lower level, currently unfinished, presents exciting opportunities for expanding your living space, with its walk-out access to the backyard. Additionally, the oversized one-car garage features a loft area and extra storage, providing versatility and convenience. The included shed offers even more storage space for your lawn tools and outdoor equipment. The current homeowners have invested in numerous recent updates to the property, but sadly, they are relocating due to a job transfer. Situated on a peaceful cul-de-sac, this residence offers an ideal location with a neighborhood walking path leading to a recreation area behind the house. Stewarts Landing is renowned for its well-maintained sidewalks, vibrant homeowners association, and abundant social events. Residents also enjoy access to boat slips, a dinghy rack, a boat ramp, and multiple recreation areas with playgrounds, enhancing the community's appeal for residents and outdoor enthusiasts alike.
Sold for $672,000
$672,000
285 Michener Ct E, Severna Park, MD 21146
3beds
1,836sqft
Single Family Residence
Built in 1985
9,111 Square Feet Lot
$712,700 Zestimate®
$366/sqft
$3,773 Estimated rent
Home value
$712,700
$677,000 - $748,000
$3,773/mo
Zestimate® history
Owner options
List your home for rent
$3,773/mo
Rent Zestimate®
Find your next renter with Zillow Rental Manager. Plus, with online applications, you can quickly screen prospective tenants – for free.
$3,773/mo
Rent Zestimate®
Refinance and save
$4,450/mo
Est. payment
Refinancing to a lower rate could help reduce your monthly payments and save thousands over the life of the loan.
$4,450/mo
Est. payment
Explore your selling options
Work with a Zillow partner agent
Leverage their expertise and Zillow's premium Showcase listings to get your home seen by more buyers.
Get startedList with your own agent
Get your home in front of millions of buyers by listing it on Zillow.
Learn how to do itSell it yourself
Take full control of how buyers see your home on Zillow by listing For Sale by Owner (FSBO).
List your homeWhat's special
Zillow last checked:
Listing updated:
Listed by:
Sandra K Libby 410-647-8305,
Long & Foster Real Estate, Inc.
Bought with:
Bob Chew, 0225277244
Berkshire Hathaway HomeServices PenFed Realty
Cody Joy, 5009632
Berkshire Hathaway HomeServices PenFed Realty
Source: Bright MLS,MLS#: MDAA2084338
Facts & features
Interior
Bedrooms & bathrooms
- Bedrooms: 3
- Bathrooms: 3
- Full bathrooms: 2
- 1/2 bathrooms: 1
- Main level bathrooms: 1
Basement
- Area: 0
Heating
- Heat Pump, Natural Gas
Cooling
- Central Air, Electric
Appliances
- Included: Microwave, Dishwasher, Disposal, Dryer, Oven/Range - Gas, Refrigerator, Washer, Electric Water Heater
- Laundry: Main Level
Features
- Attic, Ceiling Fan(s), Combination Kitchen/Dining, Family Room Off Kitchen, Open Floorplan, Kitchen - Country, Pantry, Walk-In Closet(s)
- Flooring: Carpet, Wood
- Windows: Casement, Skylight(s)
- Basement: Walk-Out Access,Connecting Stairway,Windows
- Number of fireplaces: 1
Interior area
- Total structure area: 1,836
- Total interior livable area: 1,836 sqft
- Finished area above ground: 1,836
- Finished area below ground: 0
Property
Parking
- Total spaces: 1
- Parking features: Garage Door Opener, Garage Faces Front, Inside Entrance, Concrete, Attached, Driveway, On Street
- Attached garage spaces: 1
- Has uncovered spaces: Yes
Accessibility
- Accessibility features: None
Features
- Levels: Three
- Stories: 3
- Pool features: None
- Waterfront features: Canoe/Kayak, Boat - Powered, Fishing Allowed, Private Access, Sail, Swimming Allowed, Waterski/Wakeboard, River
Lot
- Size: 9,111 Square Feet
Details
- Additional structures: Above Grade, Below Grade
- Parcel number: 020376690032530
- Zoning: R5
- Special conditions: Standard
Construction
Type & style
- Home type: SingleFamily
- Architectural style: Contemporary
- Property subtype: Single Family Residence
Materials
- Frame
- Foundation: Block
Condition
- New construction: No
- Year built: 1985
Utilities & green energy
- Sewer: Public Sewer
- Water: Public
- Utilities for property: Cable Connected, Natural Gas Available
Community & HOA
Community
- Subdivision: Stewarts Landing
HOA
- Has HOA: Yes
- Amenities included: Basketball Court, Boat Ramp, Common Grounds, Pier/Dock, Water/Lake Privileges, Tot Lots/Playground
- HOA fee: $345 annually
- HOA name: WEST HAVEN COMMUNITY ASSOCIATION
Location
- Region: Severna Park
Financial & listing details
- Price per square foot: $366/sqft
- Tax assessed value: $455,533
- Annual tax amount: $4,995
- Date on market: 5/13/2024
- Listing agreement: Exclusive Agency
- Ownership: Fee Simple
Price history
| Date | Event | Price |
|---|---|---|
| 8/4/2026 | Listing removed | $3,900$2/sqft |
Source: Zillow Rentals Report a problem | ||
| 7/21/2026 | Price change | $3,900-4.9%$2/sqft |
Source: Zillow Rentals Report a problem | ||
| 7/5/2026 | Price change | $4,100-4.7%$2/sqft |
Source: Zillow Rentals Report a problem | ||
| 6/18/2026 | Price change | $4,300-6.5%$2/sqft |
Source: Zillow Rentals Report a problem | ||
| 6/2/2026 | Listed for rent | $4,600$3/sqft |
Source: Zillow Rentals Report a problem | ||
| 6/11/2024 | Sold | $672,000+3.5%$366/sqft |
Source:  Bright MLS #MDAA2084338 Report a problem Bright MLS #MDAA2084338 Report a problem | ||
| 6/6/2024 | Pending sale | $649,000$353/sqft |
Source:  Long & Foster Broker Feed #MDAA2084338 Report a problem Long & Foster Broker Feed #MDAA2084338 Report a problem | ||
| 5/21/2024 | Listing removed | -- |
Source: Long & Foster Broker Feed #MDAA2084338 Report a problem | ||
| 5/13/2024 | Listed for sale | $649,000-3.9%$353/sqft |
Source: Long & Foster Broker Feed #MDAA2084338 Report a problem | ||
| 5/12/2024 | Listing removed | -- |
Source: Owner Report a problem | ||
| 4/9/2024 | Listed for sale | $675,000+8%$368/sqft |
Source: Owner Report a problem | ||
| 7/14/2023 | Sold | $625,000+8.7%$340/sqft |
Source: Bright MLS #MDAA2061684 Report a problem | ||
| 6/30/2023 | Pending sale | $575,000$313/sqft |
Source: Bright MLS #MDAA2061684 Report a problem | ||
| 6/12/2023 | Listing removed | $575,000$313/sqft |
Source: Bright MLS #MDAA2061684 Report a problem | ||
| 6/8/2023 | Listed for sale | $575,000+43.8%$313/sqft |
Source: Bright MLS #MDAA2061684 Report a problem | ||
| 12/11/2009 | Sold | $400,000+145.4%$218/sqft |
Source: Public Record Report a problem | ||
| 12/30/1993 | Sold | $163,000$89/sqft |
Source: Public Record Report a problem | ||
Public tax history
| Year | Property taxes | Tax assessment |
|---|---|---|
| 2025 | $524 -89.7% | $502,733 +8% |
| 2024 | $5,099 +2.5% | $465,700 +2.2% |
| 2023 | $4,974 +6.9% | $455,533 +2.3% |
| 2022 | $4,654 +2.3% | $445,367 +2.3% |
| 2021 | $4,548 +2.6% | $435,200 +2.7% |
| 2020 | $4,431 +2.7% | $423,600 -2.7% |
| 2019 | $4,314 +6.2% | $435,200 +8.7% |
| 2018 | $4,060 +1.3% | $400,400 +1.8% |
| 2017 | $4,008 | $393,233 +1.9% |
| 2016 | -- | $386,067 +1.9% |
| 2015 | -- | $378,900 +0.7% |
| 2014 | -- | $376,133 +0.7% |
| 2013 | -- | $373,367 +0.7% |
| 2012 | -- | $370,600 |
| 2011 | -- | $370,600 |
| 2010 | -- | $370,600 -14.2% |
| 2009 | -- | $431,830 +8.4% |
| 2008 | -- | $398,426 +9.2% |
| 2007 | -- | $365,023 +10.1% |
| 2006 | -- | $331,620 +15.2% |
| 2005 | -- | $287,846 +17.9% |
| 2004 | -- | $244,073 +21.9% |
| 2003 | -- | $200,300 +3% |
| 2002 | -- | $194,552 +3% |
| 2001 | -- | $188,806 |
Find assessor info on the county website
Neighborhood: 21146
Nearby homes
- $619,8003 bd3 ba1.9k sqft281 Michener Ct E, Severna Park, MD 21146Off Market

- $624,3003 bd2 ba1.7k sqft284 Michener Ct E, Severna Park, MD 21146Off Market
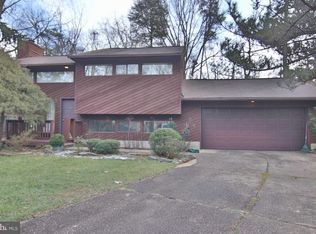
- $---- bd-- ba-- sqftRecreation Area, Severna park, MD 21146Off Market
- $596,600-- bd2 ba1.1k sqft282 Michener Ct E, Severna Park, MD 21146Off Market
- $602,7003 bd2 ba1.9k sqft279 Michener Ct E, Severna Park, MD 21146Off Market
- $677,0005 bd3 ba2k sqft307 Gregson Ct, Severna Park, MD 21146Off Market
- $575,0003 bd2 ba1.6k sqft280 Michener Ct E, Severna Park, MD 21146Sold
- $836,6004 bd4 ba2.4k sqft227 Michener Ct East, Severna Park, MD 21146Off Market
Nearby schools
GreatSchools rating
- 8/10Folger McKinsey Elementary SchoolGrades: K-5Distance: 0.5 mi
- 10/10Severna Park Middle SchoolGrades: 6-8Distance: 2.6 mi
- 9/10Severna Park High SchoolGrades: 9-12Distance: 1.4 mi
Schools provided by the listing agent
- Elementary: Folger Mckinsey
- Middle: Severna Park
- High: Severna Park
- District: Anne Arundel County Public Schools
Source: Bright MLS. This data may not be complete. We recommend contacting the local school district to confirm school assignments for this home.
Get a cash offer in 3 minutes
Find out how much your home could sell for in as little as 3 minutes with a no-obligation cash offer.
Estimated market value
$712,700
Get a cash offer in 3 minutes
Find out how much your home could sell for in as little as 3 minutes with a no-obligation cash offer.
Estimated market value
$712,700
- Maryland
- Anne Arundel County
- Severna Park
- 21146
- 285 Michener Ct E
Nearby cities
Nearby zip codes
Other Severna Park Topics
