Skip main navigation
Off market
  • $402,400

    285 Midway Park Dr, Saint Augustine, FL 32084

    3beds
    1,838sqft
    SingleFamily
    Built in 2017
    9,147 Square Feet Lot
    $402,400 Zestimate®
    $219/sqft
    $2,428 Estimated rent

    Home value

    $402,400

    $382,000 - $423,000

    $2,428/mo

    Zestimate® history
    Loading
    Loading...

    Owner options

    List your home for rent

    $2,428/mo

    Rent Zestimate®

    Find your next renter with Zillow Rental Manager. Plus, with online applications, you can quickly screen prospective tenants – for free.

    Learn more

    $2,428/mo

    Rent Zestimate®

    Refinance and save

    $2,699/mo

    Est. payment

    Refinancing to a lower rate could help reduce your monthly payments and save thousands over the life of the loan.

    See today's rates

    $2,699/mo

    Est. payment

    Explore your selling options

    Work with a Zillow partner agent

    Leverage their expertise and Zillow's premium Showcase listings to get your home seen by more buyers.

    Get started

    List with your own agent

    Get your home in front of millions of buyers by listing it on Zillow.

    Learn how to do it

    Sell it yourself

    Take full control of how buyers see your home on Zillow by listing For Sale by Owner (FSBO).

    List your home

    What's special

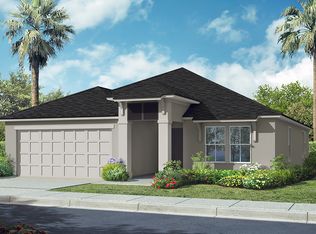
    Welcome home to this fabulous one level family home featuring 1,838 sf of luxury, three bedrooms, two baths, two car garage, and a private backyard overlooking a preserve. Constructed in 2017, this practically new home was built with thoughtful consideration to the countless upgrades found throughout including: crown molding, recessed lights, pendant lights, ceramic tile flooring, chef's kitchen, luxurious owner's suite, and screened lanai with paver patio. The well-appointed kitchen boasts granite countertops, upgraded cabinetry, stainless appliances, tiled backsplash, spacious pantry, and a California-style island overlooking the spacious great room. The adjacent dining room is wonderful for entertaining and features sliding glass doors that lead to the screened lanai and private backyard. The owner's suite has bay windows with gorgeous preserve views, a walk-in closet, and a lavish master bath with raised dual vanities, garden tub, and a separate, tiled, walk-in, seamless glass shower. This versatile home is further enhanced by two additional over-sized guest bedrooms, a conveniently located guest bath, and a separate laundry room. Additional interior upgrades include a water softener, custom blinds, ceiling fans, neutral paint throughout, and an upgraded guest bath. The relaxing outdoor living space features a screened lanai and paver patio overlooking the preserve. Additional exterior upgrades include full gutter package, covered front entry, Termite Bond, and professional landscaping with programmable irrigation system. San Salito is a new community with no CDD fees, low HOA fees, and offers a clubhouse, pool with splash park, fitness room, playground, volleyball courts, tennis courts, and a lake front picnic pavilion.

    This property is off market, which means it's not currently listed for sale or rent on Zillow. This may be different from what's available on other websites or public sources.

    Facts & features

    Interior

    Bedrooms & bathrooms
    • Bedrooms: 3
    • Bathrooms: 2
    • Full bathrooms: 2
    Heating
    • Other
    Cooling
    • Central
    Appliances
    • Included: Dishwasher, Microwave, Refrigerator
    Features
    • Flooring: Tile, Carpet
    Interior area
    • Total interior livable area: 1,838 sqft

    Property

    Features
    • Entry level: Ground Level
    • Exterior features: Other
    Lot
    • Size: 9,147 Square Feet
    Details
    • Parcel number: 0733222870

    Construction

    Type & style
    • Home type: SingleFamily
    Materials
    • Wood
    • Foundation: Concrete
    • Roof: Composition
    Condition
    • Year built: 2017

    Community & HOA

    HOA
    • Has HOA: Yes
    • HOA fee: $58 monthly
    Location
    • Region: Saint Augustine

    Financial & listing details

    • Price per square foot: $219/sqft
    • Tax assessed value: $361,627
    • Annual tax amount: $3,369

    Price history

    DateEventPrice
    10/30/2019Sold$277,000-0.9%$151/sqft
    Source: realMLS #1008969 Report a problem
    8/29/2019Price change$279,500-1.2%$152/sqft
    Source: Watson Realty Corp (US1 South) #189053 Report a problem
    8/2/2019Listed for sale$282,900+9.7%$154/sqft
    Source: Watson Realty Corp (US1 South) #189053 Report a problem
    9/29/2017Sold$257,990$140/sqft
    Source: realMLS #880181 Report a problem

    Public tax history

    YearProperty taxesTax assessment
    2025$3,369 +13.1%$263,190 +2.9%
    2024$2,979 +2.1%$255,773 +3%
    2023$2,919 +3.1%$248,323 +3%
    2022$2,830 +0.8%$241,090 +3%
    2021$2,808 +0.4%$234,068 +1.4%
    2020$2,797 +3.7%$230,836 +7.3%
    2019$2,698 $215,061 +1.9%
    2018$2,698 +314.5%$211,051 +369%
    2017$651 $45,000
    Find assessor info on the county website

    Neighborhood: 32084

    Nearby schools

    GreatSchools rating
    Schools provided by the listing agent
    • Middle: Sebastian Middle
    • High: St. Augustine High

    Source: The MLS. This data may not be complete. We recommend contacting the local school district to confirm school assignments for this home.

    Get a cash offer in 3 minutes
    Find out how much your home could sell for in as little as 3 minutes with a no-obligation cash offer.
    Estimated market value
    $402,400
    Get a cash offer in 3 minutes
    Find out how much your home could sell for in as little as 3 minutes with a no-obligation cash offer.
    Estimated market value
    $402,400