Skip main navigation
Sold for $3,400,000
  • $3,400,000

    285 Moncada Way, San Francisco, CA 94127

    4beds
    2,740sqft
    Single Family Residence
    Built in 1925
    7,684 Square Feet Lot
    $3,529,000 Zestimate®
    $1,241/sqft
    $7,842 Estimated rent

    Home value

    $3,529,000

    $3.18M - $3.92M

    $7,842/mo

    Zestimate® history
    Loading
    Loading...

    Owner options

    List your home for rent

    $7,842/mo

    Rent Zestimate®

    Find your next renter with Zillow Rental Manager. Plus, with online applications, you can quickly screen prospective tenants – for free.

    Learn more

    $7,842/mo

    Rent Zestimate®

    Refinance and save

    $21,375/mo

    Est. payment

    Refinancing to a lower rate could help reduce your monthly payments and save thousands over the life of the loan.

    See today's rates

    $21,375/mo

    Est. payment

    Explore your selling options

    Work with a Zillow partner agent

    Leverage their expertise and Zillow's premium Showcase listings to get your home seen by more buyers.

    Get started

    List with your own agent

    Get your home in front of millions of buyers by listing it on Zillow.

    Learn how to do it

    Sell it yourself

    Take full control of how buyers see your home on Zillow by listing For Sale by Owner (FSBO).

    List your home

    What's special

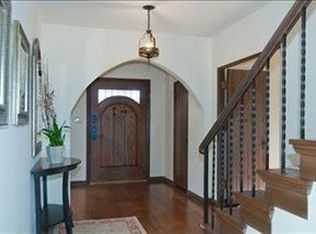
    Significant price improvement presents an exceptional opportunity to own this charming 1925 residence located in a highly desirable neighborhood. Rich in character and timeless appeal, the home offers an inviting blend of classic architecture and comfortable living spaces. Inside, an expansive great room with fireplace creates a warm and welcoming setting ideal for everyday living and entertaining. The home also features gracious formal living and dining rooms that provide the perfect backdrop for gatherings, holidays, and special occasions. The kitchen offers abundant pantry storage and functional workspace for those who enjoy cooking and hosting. Natural light fills the home, highlighting its traditional charm and spacious layout. Step outside to a large backyard offering wonderful possibilities for outdoor enjoyment, gardening, or future personalization. An open deck provides the perfect space for relaxing, dining outdoors, or entertaining guests. A rare added benefit is that the property includes approved permits to build a 1-bedroom, 1-bath ADU above the detached two-car garage, presenting excellent potential for rental income, guest quarters, or extended family living. With its recent price reduction, approved expansion potential, and classic character, this property represents outstanding value and a rare opportunity in a sought after neighborhood in The Terraces.

    Zillow last checked:

    Listing updated:

    Listed by:

    Miguel F. Feijoo DRE #00541259 415-823-7891,

    Action Real Estate 415-823-7888

    Bought with:

    Ina Daniliuk, DRE #01946193

    Compass

    Source: SFAR,MLS#: 426110818MLS LogoOriginating MLS: San Francisco Association of REALTORS

    Facts & features

    Interior

    Bedrooms & bathrooms
    • Bedrooms: 4
    • Bathrooms: 3
    • Full bathrooms: 2
    • 1/2 bathrooms: 1
    Primary bedroom
    • Area: 0
    • Dimensions: 0 x 0
    Bedroom 1
    • Area: 0
    • Dimensions: 0 x 0
    Bedroom 2
    • Area: 0
    • Dimensions: 0 x 0
    Bedroom 3
    • Area: 0
    • Dimensions: 0 x 0
    Bedroom 4
    • Area: 0
    • Dimensions: 0 x 0
    Dining room
    • Features: Formal Room
    • Level: Main
    • Area: 0
    • Dimensions: 0 x 0
    Family room
    • Features: Deck Attached
    • Level: Lower,Main
    • Area: 0
    • Dimensions: 0 x 0
    Kitchen
    • Features: Breakfast Area, Butcher Block Counters, Kitchen Island, Pantry Closet
    • Level: Main
    • Area: 0
    • Dimensions: 0 x 0
    Living room
    • Features: Deck Attached
    • Level: Main
    • Area: 0
    • Dimensions: 0 x 0
    Heating
    • Central
    Appliances
    • Included: Disposal, Double Oven, ENERGY STAR Qualified Appliances, Range Hood, Ice Maker, Dryer, Washer
    • Laundry: In Basement
    Features
    • Flooring: Wood
    • Has fireplace: No
    Interior area
    • Total structure area: 2,740
    • Total interior livable area: 2,740 sqft

    Property

    Parking
    • Total spaces: 2
    • Parking features: Detached, Garage Door Opener, Guest, Independent, On Site (Single Family Only)
    • Has garage: Yes
    Features
    • Has view: Yes
    • View description: City Lights, Forest, Hills, Trees/Woods
    Lot
    • Size: 7,684 sqft
    Details
    • Additional structures: Storage
    • Parcel number: 6907002
    • Special conditions: Standard

    Construction

    Type & style
    • Home type: SingleFamily
    • Property subtype: Single Family Residence
    Materials
    • Stucco
    • Foundation: Concrete Perimeter
    Condition
    • Year built: 1925

    Community & neighborhood

    Location
    • Region: San Francisco

    HOA & financial

    HOA
    • Has HOA: Yes
    • Association name: No official-Friendly neighbor Association
    Other financial information
    • Total actual rent: 0

    Price history

    DateEventPrice
    4/16/2026Sold$3,400,000+3.2%$1,241/sqft
    Source: SFAR #426110818 Report a problem
    3/28/2026Pending sale$3,295,000$1,203/sqft
    Source: SFAR #426110818 Report a problem
    3/11/2026Listed for sale$3,295,000-5.9%$1,203/sqft
    Source: SFAR #426110818 Report a problem
    1/19/2026Listing removed$3,500,000$1,277/sqft
    Source: SFAR #425090088 Report a problem
    12/4/2025Listed for sale$3,500,000+11%$1,277/sqft
    Source: SFAR #425090088 Report a problem
    3/4/2020Sold$3,154,000+26.4%$1,151/sqft
    Source: SFAR #493928 Report a problem
    2/12/2020Pending sale$2,495,000$911/sqft
    Source: Sotheby's International Realty - San Francisco Brokerage #493928 Report a problem
    1/30/2020Listed for sale$2,495,000$911/sqft
    Source: Sotheby's International Realty - San Francisco Brokerage #493928 Report a problem

    Public tax history

    YearProperty taxesTax assessment
    2025$41,520 +3%$3,449,350 +2%
    2024$40,322 +1.5%$3,381,718 +2%
    2023$39,729 +1.9%$3,315,412 +2%
    2022$38,996 +1.8%$3,250,406 +2%
    2021$38,313 +346.6%$3,186,674 +382%
    2020$8,579 +3.5%$661,104 +2%
    2019$8,287 +3.5%$648,143 +2%
    2018$8,007 +5.2%$635,437 +2%
    2017$7,613 +1.9%$622,979 +2%
    2016$7,472 +1.3%$610,765 +1.5%
    2015$7,377 +2.7%$601,592 +2%
    2014$7,182 $589,810 +0.5%
    2013-- $587,146 +2%
    2012-- $575,635 +2%
    2011-- $564,349 +0.8%
    2010-- $560,134 -0.2%
    2009-- $561,464 +2%
    2008-- $550,456 +2%
    2007-- $539,665 +2%
    2006-- $529,085 +2%
    2005-- $518,712 +3.9%
    2003-- $499,224 +2%
    2002-- $489,437 +4.3%
    2001-- $469,419 +2%
    2000-- $460,215

    Find assessor info on the county website

    Neighborhood: Ingleside Terrace

    Nearby schools

    GreatSchools rating
    Get a cash offer in 3 minutes
    Find out how much your home could sell for in as little as 3 minutes with a no-obligation cash offer.
    Estimated market value
    $3,529,000
    Get a cash offer in 3 minutes
    Find out how much your home could sell for in as little as 3 minutes with a no-obligation cash offer.
    Estimated market value
    $3,529,000