This stunning LAKEFRONT AUGUSTA with a Full-Finished Walk-Out Lower Level has been remodeled and reconfigured to include a direct entry 2 car garage into a first floor Laundry Room and is one of the few duplex style townhomes in LBS. All windows replaced in 2015 with Andersen and Pella and a new roof in 2018. A stunning custom designed Kitchen boasts elegant cabinetry, lit glass fronts, crown moulding, beautiful tile backsplash gleaming granite counters and spacious island with breakfast bar, coffee bar, all SS appliances includes a double oven, 5 burner cooktop & warming drawer. The glass front cabinetry extends into the Den and is lit for great ambient lighting in the evening highlighting the oversized pass through to the kitchen. Sunlit Breakfast Room has a patio door to the extended composite deck with sweeping views down to the lake. Stunning walnut floors grace the living space on the first floor and the Living Room is highlighted by the dramatic ceiling lines, open staircase design and marble front fireplace. The First Floor Primary Bedroom Suite is spacious & has an enlarged walk in closet with custom organizers. The Primary Bath was completely redesigned and remodeled in 2018 to provide a spa experience. Elevated custom vanity with soft close drawers, built in hampers, quartz countertops and dual vanities. The designer shower features penny tile flooring, large seat, separate hand held body sprayer, grab bars and glistening glass panels. This first floor Laundry Room is extremely spacious & has built in cabinetry & direct entry to garage. The 2nd floor boasts a great loft area with Walnut floors, perfect for an office or extra sitting area. Ensuite bedrooms have great features, one with vaulted ceiling and walk in closet and bath with shower and granite vanity. 3rd Bedroom is extremely spacious boasting a walk in closet and 2 additional wall closets and the private bath has a granite vanity, tub/shower with tile surround and skylight. The Walk-Out Lower Level is a custom as it gets. The Amish crafted entertaining bar is complete with rich wood panels, granite counters w/inset lighting sconces, lit mirrored barware shelves, sink, ice maker, beverage drawers and wine refrigerator. Cozy up to this elegant stunning space with room for 6 bar stools and brass footrail. Window seat is ideally placed for extra seating in the bar area. The inviting Family Room has surround sound, a see-through fireplace to the bar and slider to the private patio to enjoy your lake views or meander down and grab the path for an evening stroll or morning run through the forest preserve and around the lake. The rest of the lower level has french doors to an Exercise Room and there is an additional room to uses as you wish for a playroom or craft room or extra storage. The full bath completes this extraordinary space and there is also a workshop. There are many outdoor areas to enjoy this stately residence. The Kitchen accesses a huge deck, Living Room has sliders and a upper deck and the Lower Level has a private patio - different spaces for all your outdoor needs and a 2 car garage Enjoy all the LBS h as to offer, indoor/outdoor pools, hot tub, pickleball, lake, beach, fishing, kayaking, tennis, health club and a guarded, gated community. It's all at your fingertips - simply one of the best homes available in LBS! Not a finger to lift - all has been done including mechanicals!
Closed
$800,000
285 N Bay Ct, Lake Barrington, IL 60010
3beds
3,637sqft
Townhouse, Single Family Residence
Built in 1992
-- sqft lot
$844,700 Zestimate®
$220/sqft
$5,386 Estimated rent
Home value
$844,700
$794,000 - $904,000
$5,386/mo
Zestimate® history
Owner options
List your home for rent
$5,386/mo
Rent Zestimate®
Find your next renter with Zillow Rental Manager. Plus, with online applications, you can quickly screen prospective tenants – for free.
$5,386/mo
Rent Zestimate®
Refinance and save
$7,219/mo
Est. payment
Refinancing to a lower rate could help reduce your monthly payments and save thousands over the life of the loan.
$7,219/mo
Est. payment
Explore your selling options
Work with a Zillow partner agent
Leverage their expertise and Zillow's premium Showcase listings to get your home seen by more buyers.
Get startedList with your own agent
Get your home in front of millions of buyers by listing it on Zillow.
Learn how to do itSell it yourself
Take full control of how buyers see your home on Zillow by listing For Sale by Owner (FSBO).
List your homeWhat's special
See-through fireplaceMarble front fireplaceEnsuite bedroomsCrown mouldingDramatic ceiling linesLit glass frontsPrivate patio
Zillow last checked:
Listing updated:
Listed by:
Valerie Campbell 847-381-1855,
Baird & Warner
Bought with:
Stephanie Walker
Compass
Source: MRED as distributed by MLS GRID,MLS#: 12413255
Facts & features
Interior
Bedrooms & bathrooms
- Bedrooms: 3
- Bathrooms: 5
- Full bathrooms: 4
- 1/2 bathrooms: 1
Rooms
- Room types: Breakfast Room, Den, Loft, Exercise Room, Play Room
Primary bedroom
- Features: Flooring (Carpet), Window Treatments (All), Bathroom (Full)
- Level: Main
- Area: 306 Square Feet
- Dimensions: 18X17
Bedroom 2
- Features: Flooring (Carpet), Window Treatments (All)
- Level: Second
- Area: 306 Square Feet
- Dimensions: 18X17
Bedroom 3
- Features: Flooring (Carpet), Window Treatments (All)
- Level: Second
- Area: 180 Square Feet
- Dimensions: 15X12
Bar entertainment
- Features: Flooring (Ceramic Tile)
- Level: Basement
- Area: 180 Square Feet
- Dimensions: 20X9
Breakfast room
- Features: Flooring (Hardwood)
- Level: Main
- Area: 150 Square Feet
- Dimensions: 15X10
Den
- Features: Flooring (Hardwood)
- Level: Main
- Area: 156 Square Feet
- Dimensions: 13X12
Dining room
- Features: Flooring (Hardwood), Window Treatments (All)
- Level: Main
- Area: 143 Square Feet
- Dimensions: 13X11
Exercise room
- Features: Flooring (Carpet)
- Level: Basement
- Area: 280 Square Feet
- Dimensions: 20X14
Family room
- Features: Flooring (Carpet)
- Level: Basement
- Area: 598 Square Feet
- Dimensions: 26X23
Kitchen
- Features: Kitchen (Eating Area-Breakfast Bar, Eating Area-Table Space, Island), Flooring (Hardwood), Window Treatments (All)
- Level: Main
- Area: 180 Square Feet
- Dimensions: 15X12
Laundry
- Features: Flooring (Ceramic Tile)
- Level: Main
- Area: 133 Square Feet
- Dimensions: 19X7
Living room
- Features: Flooring (Hardwood), Window Treatments (All)
- Level: Main
- Area: 300 Square Feet
- Dimensions: 20X15
Loft
- Features: Flooring (Hardwood)
- Level: Second
- Area: 276 Square Feet
- Dimensions: 23X12
Play room
- Level: Basement
- Area: 306 Square Feet
- Dimensions: 18X17
Heating
- Electric, Forced Air
Cooling
- Central Air
Appliances
- Included: Double Oven, Microwave, Dishwasher, Refrigerator, Bar Fridge, Washer, Dryer, Disposal, Stainless Steel Appliance(s), Wine Refrigerator, Cooktop, Water Softener Owned, Humidifier
- Laundry: Main Level, In Unit
Features
- Vaulted Ceiling(s), Wet Bar, 1st Floor Bedroom, 1st Floor Full Bath, Walk-In Closet(s)
- Windows: Skylight(s)
- Basement: Finished,Full,Walk-Out Access
- Number of fireplaces: 2
- Fireplace features: Double Sided, Wood Burning, Family Room, Living Room
Interior area
- Total structure area: 0
- Total interior livable area: 3,637 sqft
Property
Parking
- Total spaces: 2
- Parking features: Asphalt, Garage Door Opener, On Site, Attached, Garage
- Attached garage spaces: 2
- Has uncovered spaces: Yes
Accessibility
- Accessibility features: Bath Grab Bars, Disability Access
Features
- Patio & porch: Deck, Patio
- Has view: Yes
- View description: Water, Back of Property
- Has water view: Yes
- Water view: Water,Back of Property
- Waterfront features: Lake Front
Lot
- Features: Cul-De-Sac, Landscaped, Water Rights
Details
- Parcel number: 13024000370000
- Special conditions: None
Construction
Type & style
- Home type: Townhouse
- Property subtype: Townhouse, Single Family Residence
Materials
- Cedar
- Foundation: Concrete Perimeter
- Roof: Asphalt
Condition
- New construction: No
- Year built: 1992
Details
- Builder model: AUGUSTA
Utilities & green energy
- Sewer: Public Sewer
- Water: Shared Well
Community & HOA
Community
- Subdivision: Lake Barrington Shores
HOA
- Has HOA: Yes
- Services included: Water, Clubhouse, Exercise Facilities, Pool, Exterior Maintenance, Lawn Care, Scavenger, Snow Removal, Lake Rights, Internet
- HOA fee: $1,119 monthly
Location
- Region: Lake Barrington
Financial & listing details
- Price per square foot: $220/sqft
- Tax assessed value: $593,838
- Annual tax amount: $12,713
- Date on market: 7/10/2025
- Listing terms: Cash
- Ownership: Condo
- Has irrigation water rights: Yes
Price history
| Date | Event | Price |
|---|---|---|
| 9/15/2025 | Sold | $800,000+6.7%$220/sqft |
Source:  MRED as distributed by MLS GRID #12413255 Report a problem MRED as distributed by MLS GRID #12413255 Report a problem | ||
| 8/6/2025 | Pending sale | $749,900$206/sqft |
Source: MRED as distributed by MLS GRID #12413255 Report a problem | ||
| 7/12/2025 | Contingent | $749,900$206/sqft |
Source: MRED as distributed by MLS GRID #12413255 Report a problem | ||
| 7/10/2025 | Listed for sale | $749,900+54.8%$206/sqft |
Source: MRED as distributed by MLS GRID #12413255 Report a problem | ||
| 2/20/2014 | Sold | $484,500+6.5%$133/sqft |
Source: Public Record Report a problem | ||
| 6/23/2000 | Sold | $455,000$125/sqft |
Source: Public Record Report a problem | ||
Public tax history
| Year | Property taxes | Tax assessment |
|---|---|---|
| 2024 | $12,713 +3.4% | $228,597 +15.5% |
| 2023 | $12,296 -2.8% | $197,926 +8.4% |
| 2022 | $12,654 +1.4% | $182,582 -0.1% |
| 2021 | $12,483 +2.4% | $182,734 +2% |
| 2020 | $12,195 +4.1% | $179,071 +2.7% |
| 2019 | $11,715 +22.2% | $174,347 +15.1% |
| 2018 | $9,589 | $151,457 +2.1% |
| 2017 | $9,589 -0.7% | $148,414 -0.1% |
| 2016 | $9,654 +4.3% | $148,517 -8.8% |
| 2015 | $9,258 +4.9% | $162,894 +27.1% |
| 2014 | $8,830 -5.7% | $128,138 -1.7% |
| 2012 | $9,365 -9.1% | $130,341 -26.7% |
| 2011 | $10,300 +2.2% | $177,936 -5.3% |
| 2010 | $10,081 +5.6% | $187,895 -6.4% |
| 2009 | $9,547 -0.3% | $200,743 |
| 2008 | $9,572 +2.2% | $200,743 +4.9% |
| 2006 | $9,364 +9.2% | $191,311 |
| 2005 | $8,574 -2.2% | -- |
| 2004 | $8,763 +2% | -- |
| 2003 | $8,592 +17.4% | -- |
| 2002 | $7,318 -13.4% | -- |
| 2001 | $8,446 +15.7% | $146,656 +4.4% |
| 2000 | $7,299 | $140,462 |
Find assessor info on the county website
Neighborhood: 60010
Nearby homes
- $673,100-- bd3 ba-- sqft281 N Bay Ct, Lake Barrington, IL 60010Off Market
- $515,7004 bd4 ba2.5k sqft241 N Bay Ct, Lake Barrington, IL 60010Off Market
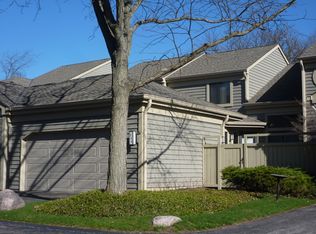
- $408,5002 bd2 ba1.6k sqft249 N Bay Ct, Lake Barrington, IL 60010Off Market
- $717,700-- bd4 ba2.6k sqft301 N Bay Ct, Lake Barrington, IL 60010Off Market
- $---- bd-- ba-- sqft329 N North Bay Ct #329, Barrington, IL 60010Off Market
- $556,600-- bd3 ba-- sqft297 N Bay Ct, Lake Barrington, IL 60010Off Market
- $621,2003 bd4 ba2.3k sqft269 N Bay Ct, Lake Barrington, IL 60010Off Market
- $657,3004 bd4 ba2.3k sqft269 N Bay Ct #0, Lake Barrington, IL 60010Off Market
Nearby schools
GreatSchools rating
- 9/10North Barrington Elementary SchoolGrades: K-5Distance: 0.9 mi
- 8/10Barrington Middle School- Prairie CampusGrades: 6-8Distance: 6.8 mi
- 10/10Barrington High SchoolGrades: 9-12Distance: 4.9 mi
Schools provided by the listing agent
- Elementary: North Barrington Elementary Scho
- Middle: Barrington Middle School-Prairie
- High: Barrington High School
- District: 220
Source: MRED as distributed by MLS GRID. This data may not be complete. We recommend contacting the local school district to confirm school assignments for this home.
Get a cash offer in 3 minutes
Find out how much your home could sell for in as little as 3 minutes with a no-obligation cash offer.
Estimated market value
$844,700
Get a cash offer in 3 minutes
Find out how much your home could sell for in as little as 3 minutes with a no-obligation cash offer.
Estimated market value
$844,700
- Illinois
- Lake County
- Lake Barrington
- 60010
- 285 N Bay Ct
Nearby cities
Nearby zip codes
Other Lake Barrington Topics
