Skip main navigation
Sold for $503,500
  • $503,500

    285 N Holcomb Street, Castle Rock, CO 80104

    4beds
    1,793sqft
    Single Family Residence
    Built in 1986
    5,009 Square Feet Lot
    $501,700 Zestimate®
    $281/sqft
    $2,738 Estimated rent

    Home value

    $501,700

    $477,000 - $527,000

    $2,738/mo

    Zestimate® history
    Loading
    Loading...

    Owner options

    List your home for rent

    $2,738/mo

    Rent Zestimate®

    Find your next renter with Zillow Rental Manager. Plus, with online applications, you can quickly screen prospective tenants – for free.

    Learn more

    $2,738/mo

    Rent Zestimate®

    Refinance and save

    $3,062/mo

    Est. payment

    Refinancing to a lower rate could help reduce your monthly payments and save thousands over the life of the loan.

    See today's rates

    $3,062/mo

    Est. payment

    Explore your selling options

    Work with a Zillow partner agent

    Leverage their expertise and Zillow's premium Showcase listings to get your home seen by more buyers.

    Get started

    List with your own agent

    Get your home in front of millions of buyers by listing it on Zillow.

    Learn how to do it

    Sell it yourself

    Take full control of how buyers see your home on Zillow by listing For Sale by Owner (FSBO).

    List your home

    What's special

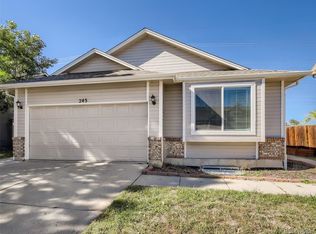
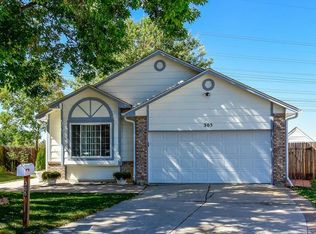
    Welcome to this charming, move-in ready home in the desirable Founders Village community of Castle Rock! This well maintained and updated home, offers modern updates and thoughtful upgrades throughout. The home features all-new flooring in an updated kitchen & great room creating a fresh and inviting atmosphere. The spacious family room provides direct access to the back deck that overlooks the large, fully fenced backyard, lined with mature, blooming lilac bushes — an ideal space for outdoor relaxation or entertaining family and friends. Upstairs, you'll find three generously sized bedrooms and two bathrooms. The primary suite offers an adjoining updated full bathroom, creating a private retreat, while the second full bathroom serves the remaining bedrooms, ensuring everyone has their own space. The home is located in a well-established neighborhood with access to a Club house, community pool and playground all just minutes away from scenic hiking and biking trails, as well as shopping and dining options. Don’t miss your chance to own this beautiful home — schedule your showing today! Included are Shelves in basement; Window coverings; Kitchen Appliances (except refrigerator) Updates include new Deck and new Driveway; new Kitchen cabinets and granite countertops; newer hot water heater and new Central Air conditioner.

    Zillow last checked:

    Listing updated:

    Listed by:

    Rhonda Cartrite RcartriteRealtor@gmail.com,

    Your Castle Realty LLC

    Bought with:

    Sarah Larson, 100071074

    Armor Real Estate

    Source: REcolorado as distributed by MLS GRID,MLS#: 7628445MLS Logo

    Facts & features

    Interior

    Bedrooms & bathrooms
    • Bedrooms: 4
    • Bathrooms: 2
    • Full bathrooms: 2
    Primary bedroom
    • Level: Upper
    Bedroom
    • Level: Upper
    Bedroom
    • Level: Upper
    Bedroom
    • Level: Basement
    Primary bathroom
    • Level: Upper
    Bathroom
    • Level: Upper
    Family room
    • Level: Main
    Kitchen
    • Level: Main
    Laundry
    • Level: Basement
    Heating
    • Forced Air
    Cooling
    • Central Air
    Appliances
    • Included: Dishwasher, Disposal, Dryer, Gas Water Heater, Microwave, Range, Washer
    Features
    • Eat-in Kitchen, Granite Counters, Primary Suite
    • Flooring: Carpet, Laminate, Tile
    • Basement: Partial
    Interior area
    • Total structure area: 1,793
    • Total interior livable area: 1,793 sqft
    • Finished area above ground: 1,207
    • Finished area below ground: 490

    Property

    Parking
    • Total spaces: 2
    • Parking features: Garage - Attached
    • Attached garage spaces: 2
    Features
    • Levels: Two
    • Stories: 2
    • Patio & porch: Deck, Front Porch
    Lot
    • Size: 5,009 Square Feet
    • Features: Greenbelt, Landscaped
    Details
    • Parcel number: R0334219
    • Special conditions: Standard

    Construction

    Type & style
    • Home type: SingleFamily
    • Architectural style: A-Frame,Contemporary
    • Property subtype: Single Family Residence
    Materials
    • Brick, Frame, Wood Siding
    • Foundation: Slab
    • Roof: Composition
    Condition
    • Updated/Remodeled
    • Year built: 1986

    Utilities & green energy

    • Sewer: Public Sewer
    • Water: Public
    • Utilities for property: Electricity Connected, Natural Gas Connected

    Community & HOA

    Community
    • Subdivision: Founders Village
    HOA
    • Has HOA: Yes
    • Amenities included: Clubhouse, Park, Playground, Pool, Trail(s)
    • Services included: Recycling, Trash
    • HOA fee: $110 semi-annually
    • HOA name: Founders Village
    • HOA phone: 303-224-0004
    Location
    • Region: Castle Rock

    Financial & listing details

    • Price per square foot: $281/sqft
    • Tax assessed value: $459,077
    • Annual tax amount: $4,826
    • Date on market: 5/17/2025
    • Listing terms: Cash,Conventional,FHA,VA Loan
    • Exclusions: Seller's Personal Property. firepit And Swing In Back Yard.
    • Ownership: Individual
    • Electric utility on property: Yes
    • Road surface type: Paved

    Price history

    DateEventPrice
    7/14/2025Sold$503,500+1%$281/sqft
    Source: REcolorado as distributed by MLS GRID #7628445 Report a problem
    6/15/2025Pending sale$498,500$278/sqft
    Source: REcolorado as distributed by MLS GRID #7628445 Report a problem
    6/9/2025Price change$498,500-2.3%$278/sqft
    Source: REcolorado as distributed by MLS GRID #7628445 Report a problem
    5/15/2025Listed for sale$510,000+200.9%$284/sqft
    Source: REcolorado as distributed by MLS GRID #7628445 Report a problem
    6/30/2004Sold$169,500+20.2%$95/sqft
    Source: Public Record Report a problem
    6/28/1999Sold$141,000+31.8%$79/sqft
    Source: Public Record Report a problem
    8/5/1994Sold$107,000$60/sqft
    Source: Public Record Report a problem

    Public tax history

    YearProperty taxesTax assessment
    2025$4,826 -0.6%$28,700 -13.2%
    2024$4,855 +31%$33,060 -1%
    2023$3,707 -1.8%$33,380 +42.6%
    2022$3,775 $23,410 -2.8%
    2021-- $24,080 +7.3%
    2020$3,517 +21.4%$22,450
    2019$2,898 $22,450 +22.3%
    2018$2,898 +3.9%$18,350
    2017$2,790 +19.5%$18,350 +14.5%
    2016$2,334 -1.3%$16,030
    2015$2,364 +29.8%$16,030 +35.2%
    2014$1,822 $11,860
    2013-- $11,860 -12.1%
    2012-- $13,490
    2011-- $13,490 -17.4%
    2010-- $16,340 +16.5%
    2009$1,068 $14,020
    2008-- $14,020 +8.7%
    2007-- $12,900
    2006$1,962 +12.7%$12,900 +8.8%
    2004$1,741 -28.1%$11,860 -3.5%
    2003$2,420 $12,290
    2002-- $12,290 +13.1%
    2001$1,424 -5.8%$10,870 0%
    2000$1,512 $10,874
    Find assessor info on the county website

    Neighborhood: 80104

    Nearby schools

    GreatSchools rating
    Schools provided by the listing agent
    • Elementary: Rock Ridge
    • Middle: Mesa
    • High: Douglas County
    • District: Douglas RE-1

    Source: REcolorado as distributed by MLS GRID. This data may not be complete. We recommend contacting the local school district to confirm school assignments for this home.

    Get a cash offer in 3 minutes
    Find out how much your home could sell for in as little as 3 minutes with a no-obligation cash offer.
    Estimated market value
    $501,700
    Get a cash offer in 3 minutes
    Find out how much your home could sell for in as little as 3 minutes with a no-obligation cash offer.
    Estimated market value
    $501,700