Welcome to this charming 5-bdrm, 2-bath home, perfect for both entertaining and relaxing! Step inside to discover a spacious interior with 9-ft ceilings and tasteful updates throughout. The formal dining and living rooms offer an ideal setting for hosting guests, while the cozy family room provides a peaceful retreat for reading or unwinding. The home features a large, private backyard—perfect for outdoor gatherings.
Enjoy the comfort of modern conveniences including newer windows, updated electrical, and central air on the second floor. Original hardwood floors are tucked beneath the carpets, adding a touch of classic elegance. With 5 generous-sized bdrms, this home offers plenty of room for everyone. Don't miss the opportunity to make this well-maintained, move-in-ready home yours!
Closed
$245,000
285 N Main Street, Gloversville, NY 12078
5beds
2,912sqft
Single Family Residence, Residential
Built in 1890
0.28 Acres Lot
$-- Zestimate®
$84/sqft
$2,855 Estimated rent
Home value
Not available
Estimated sales range
Not available
$2,855/mo
Zestimate® history
Owner options
List your home for rent
$2,855/mo
Rent Zestimate®
Find your next renter with Zillow Rental Manager. Plus, with online applications, you can quickly screen prospective tenants – for free.
$2,855/mo
Rent Zestimate®
Refinance and save
$1,471/mo
Est. payment
Refinancing to a lower rate could help reduce your monthly payments and save thousands over the life of the loan.
$1,471/mo
Est. payment
Explore your selling options
Work with a Zillow partner agent
Leverage their expertise and Zillow's premium Showcase listings to get your home seen by more buyers.
Get startedList with your own agent
Get your home in front of millions of buyers by listing it on Zillow.
Learn how to do itSell it yourself
Take full control of how buyers see your home on Zillow by listing For Sale by Owner (FSBO).
List your homeWhat's special
Large private backyardGenerous-sized bdrmsCozy family roomOriginal hardwood floorsTasteful updatesNewer windowsSpacious interior
Zillow last checked:
Listing updated:
Listed by:
Robyn R Huckans 518-332-7987,
Huck Realty, LLC
Bought with:
Chad J Majewski, 10371201846
Chad Majewski Real Estate
Source: Global MLS,MLS#: 202511518
Facts & features
Interior
Bedrooms & bathrooms
- Bedrooms: 5
- Bathrooms: 2
- Full bathrooms: 2
Bedroom
- Level: Second
Bedroom
- Level: Second
Bedroom
- Level: Second
Bedroom
- Level: Second
Bedroom
- Level: Second
Dining room
- Level: First
Family room
- Level: First
Kitchen
- Level: First
Living room
- Level: First
Office
- Level: First
Heating
- Natural Gas
Cooling
- Central Air, Window Unit(s)
Appliances
- Included: Built-In Electric Oven, Dishwasher, Disposal, Microwave, Refrigerator, Washer/Dryer
- Laundry: In Bathroom
Features
- Eat-in Kitchen
- Flooring: Carpet, Ceramic Tile, Hardwood
- Windows: Window Coverings, Curtain Rods
- Basement: Full
Interior area
- Total structure area: 2,912
- Total interior livable area: 2,912 sqft
- Finished area above ground: 2,912
- Finished area below ground: 0
Property
Parking
- Total spaces: 5
- Parking features: Paved, Detached, Garage Door Opener, Driveway
- Garage spaces: 2
- Has uncovered spaces: Yes
Features
- Patio & porch: Front Porch
- Pool features: Above Ground
- Fencing: Back Yard,Fenced
Lot
- Size: 0.28 Acres
- Features: Cleared, Landscaped
Details
- Additional structures: Pergola
- Parcel number: 134.14208
Construction
Type & style
- Home type: SingleFamily
- Architectural style: Traditional
- Property subtype: Single Family Residence, Residential
Materials
- Vinyl Siding
- Foundation: Stone
- Roof: Shingle
Condition
- Updated/Remodeled
- New construction: No
- Year built: 1890
Utilities & green energy
- Sewer: Public Sewer
- Water: Public
Community & HOA
Community
- Security: Security System
HOA
- Has HOA: No
Location
- Region: Gloversville
Financial & listing details
- Price per square foot: $84/sqft
- Tax assessed value: $75,700
- Annual tax amount: $4,100
- Date on market: 2/3/2025
- Ownership: VanNostrand
Price history
| Date | Event | Price |
|---|---|---|
| 5/30/2025 | Sold | $245,000-9.2%$84/sqft |
Source:  Global MLS #202511518 Report a problem Global MLS #202511518 Report a problem | ||
| 3/4/2025 | Pending sale | $269,900$93/sqft |
Source: Global MLS #202511518 Report a problem | ||
| 2/3/2025 | Listed for sale | $269,900+34.6%$93/sqft |
Source: Global MLS #202511518 Report a problem | ||
| 9/20/2022 | Sold | $200,500+0.3%$69/sqft |
Source: Global MLS #202221516 Report a problem | ||
| 7/7/2022 | Pending sale | $199,900$69/sqft |
Source: Global MLS #202221516 Report a problem | ||
| 7/6/2022 | Contingent | $199,900$69/sqft |
Source: Global MLS #202221516 Report a problem | ||
| 6/30/2022 | Listed for sale | $199,900$69/sqft |
Source: Global MLS #202221516 Report a problem | ||
Public tax history
| Year | Property taxes | Tax assessment |
|---|---|---|
| 2018 | $2,611 | $75,700 |
| 2017 | $2,611 | $75,700 |
| 2016 | -- | $75,700 |
Find assessor info on the county website
Neighborhood: 12078
Nearby homes
- $75,7005 bd1 ba2.9k sqft285 N Main St, Gloversville, NY 12078Off Market
- $245,0005 bd2 ba2.9k sqft285 N Main St, Gloversville, NY 12078Sold
- $106,7276 bd2 ba2.7k sqft287 N Main St, Gloversville, NY 12078Off Market
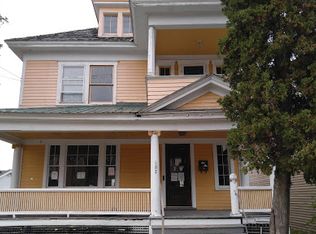
- $--3 bd1 ba1.2k sqft287 N Main St #2, Gloversville, NY 12078Off Market

- $125,8005 bd2 ba1.8k sqft279 N Main St, Gloversville, NY 12078Off Market
- $139,6004 bd3 ba2.2k sqft291 N Main St, Gloversville, NY 12078Off Market
- $--2 bd1 ba900 sqft291 N Main St #1, Gloversville, NY 12078Off Market
- $52,198-- bd-- ba816 sqft275 N Main St, Gloversville, NY 12078Off Market
Nearby schools
GreatSchools rating
- NAKingsborough SchoolGrades: PK-2Distance: 0.4 mi
- 2/10Gloversville Middle SchoolGrades: 6-8Distance: 1.2 mi
- 3/10Gloversville High SchoolGrades: 9-12Distance: 1.1 mi
Schools provided by the listing agent
- High: Gloversville
Source: Global MLS. This data may not be complete. We recommend contacting the local school district to confirm school assignments for this home.
- New York
- Fulton County
- Gloversville
- 12078
- 285 N Main Street
Nearby cities
Nearby zip codes
Other Gloversville Topics
