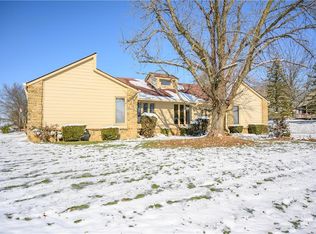
Welcome to your dream home! Nestled on a beautifully landscaped .75 acre lot and surrounded by 13 acres of private woods, this stunning property offers the perfect blend of luxury, privacy, and convenience, all within walking distance to Hillview Country Club and a short drive to The Legends Golf Club. Step inside to find hardwood floors throughout the main and upper levels and a thoughtful floor plan designed for both everyday living and entertaining. The heart of the home is the updated kitchen, featuring granite countertops, a breakfast bar, butler's pantry, and modern finishes that will delight any chef. With 4 bedrooms and 3.5 baths, including a bedroom on the main floor, there's room for everyone. The spacious primary suite boasts a huge walk-in closet and a luxurious en-suite bath, truly a retreat after a hard day. You'll love the convenience of two mud rooms, ideal for busy households. The finished basement includes a wet bar, perfect for game nights or movie marathons, while the 3-season room overlooks the tranquil woods, providing the perfect spot for morning coffee or evening relaxation. Step outside to your very own outdoor kitchen, complete with a built-in gas grill and poured concrete countertops! The fenced yard offers a safe play space for pets or kids, and the 3-car heated garage keeps your vehicles and gear ready year-round. All this with a 5-stage water filtration system and new sump pump with battery backup. No HOA means you can truly make this space your own. Don't miss this rare opportunity...schedule your private showing today!
Sold
$549,000
285 N Milford Dr, Franklin, IN 46131
4beds
4,095sqft
Residential, Single Family Residence
Built in 1995
0.73 Acres Lot
$550,900 Zestimate®
$134/sqft
$3,068 Estimated rent
Home value
$550,900
$501,000 - $606,000
$3,068/mo
Zestimate® history
Owner options
List your home for rent
$3,068/mo
Rent Zestimate®
Find your next renter with Zillow Rental Manager. Plus, with online applications, you can quickly screen prospective tenants – for free.
$3,068/mo
Rent Zestimate®
Refinance and save
$3,373/mo
Est. payment
Refinancing to a lower rate could help reduce your monthly payments and save thousands over the life of the loan.
$3,373/mo
Est. payment
Explore your selling options
Work with a Zillow partner agent
Leverage their expertise and Zillow's premium Showcase listings to get your home seen by more buyers.
Get startedList with your own agent
Get your home in front of millions of buyers by listing it on Zillow.
Learn how to do itSell it yourself
Take full control of how buyers see your home on Zillow by listing For Sale by Owner (FSBO).
List your homeWhat's special
Finished basementFenced yardOutdoor kitchenWet barSpacious primary suiteLuxurious en-suite bathGranite countertops
Zillow last checked:
Listing updated:
Listed by:
Michelle Mann 317-517-6512,
F.C. Tucker Company
Bought with:
Mark Wilson
Wilson Pinnacle Real Estate
Source: MIBOR as distributed by MLS GRID,MLS#: 22061383
Facts & features
Interior
Bedrooms & bathrooms
- Bedrooms: 4
- Bathrooms: 4
- Full bathrooms: 3
- 1/2 bathrooms: 1
- Main level bathrooms: 1
- Main level bedrooms: 1
Primary bedroom
- Level: Upper
- Area: 304 Square Feet
- Dimensions: 19x16
Bedroom 2
- Level: Upper
- Area: 216 Square Feet
- Dimensions: 18x12
Bedroom 3
- Level: Upper
- Area: 182 Square Feet
- Dimensions: 14x13
Bedroom 4
- Level: Main
- Area: 165 Square Feet
- Dimensions: 15x11
Bonus room
- Level: Main
- Area: 77 Square Feet
- Dimensions: 11x7
Bonus room
- Level: Basement
- Area: 96 Square Feet
- Dimensions: 12x8
Dining room
- Level: Main
- Area: 168 Square Feet
- Dimensions: 14x12
Family room
- Level: Basement
- Area: 544 Square Feet
- Dimensions: 32x17
Kitchen
- Level: Main
- Area: 224 Square Feet
- Dimensions: 16x14
Laundry
- Level: Main
- Area: 140 Square Feet
- Dimensions: 20x7
Living room
- Level: Main
- Area: 378 Square Feet
- Dimensions: 21x18
Loft
- Level: Upper
- Area: 128 Square Feet
- Dimensions: 16x8
Office
- Level: Basement
- Area: 132 Square Feet
- Dimensions: 12x11
Utility room
- Features: Other
- Level: Basement
- Area: 484 Square Feet
- Dimensions: 22x22
Heating
- Zoned, Electric, Forced Air, Natural Gas, Heat Pump
Cooling
- Central Air
Appliances
- Included: Dishwasher, Disposal, Gas Water Heater, MicroHood, Electric Oven, Water Softener Owned
- Laundry: Main Level
Features
- Breakfast Bar, Tray Ceiling(s), Kitchen Island, Entrance Foyer, Ceiling Fan(s), Hardwood Floors, High Speed Internet, Pantry, Smart Thermostat, Walk-In Closet(s), Wet Bar
- Flooring: Hardwood
- Windows: Wood Work Painted
- Basement: Ceiling - 9+ feet,Daylight,Finished,Partial,Storage Space
- Number of fireplaces: 1
- Fireplace features: Living Room, Wood Burning
Interior area
- Total structure area: 4,095
- Total interior livable area: 4,095 sqft
- Finished area below ground: 1,330
Property
Parking
- Total spaces: 3
- Parking features: Attached
- Attached garage spaces: 3
- Details: Garage Parking Other(Finished Garage, Garage Door Opener)
Features
- Levels: Two
- Stories: 2
- Patio & porch: Covered
- Fencing: Fenced,Chain Link,Full
Lot
- Size: 0.73 Acres
- Features: Curbs, Not In Subdivision, Mature Trees, Trees-Small (Under 20 Ft), Wooded
Details
- Additional structures: Barn Mini
- Parcel number: 410813041021001018
- Special conditions: Sales Disclosure Supplements
- Other equipment: Radon System
- Horse amenities: None
Construction
Type & style
- Home type: SingleFamily
- Architectural style: Traditional
- Property subtype: Residential, Single Family Residence
Materials
- Brick, Wood Siding
- Foundation: Concrete Perimeter
Condition
- New construction: No
- Year built: 1995
Utilities & green energy
- Water: Public
Community & HOA
Community
- Security: Security System Owned
- Subdivision: No Subdivision
HOA
- Has HOA: No
Location
- Region: Franklin
Financial & listing details
- Price per square foot: $134/sqft
- Tax assessed value: $527,500
- Annual tax amount: $4,612
- Date on market: 9/19/2025
- Cumulative days on market: 36 days
Price history
| Date | Event | Price |
|---|---|---|
| 11/18/2025 | Sold | $549,000-4.5%$134/sqft |
Source:  MIBOR as distributed by MLS GRID #22061383 Report a problem MIBOR as distributed by MLS GRID #22061383 Report a problem | ||
| 10/24/2025 | Pending sale | $575,000$140/sqft |
Source: MIBOR as distributed by MLS GRID #22061383 Report a problem | ||
| 9/19/2025 | Listed for sale | $575,000+38.6%$140/sqft |
Source: MIBOR as distributed by MLS GRID #22061383 Report a problem | ||
| 12/28/2018 | Sold | $415,000-1.2%$101/sqft |
Source: MIBOR as distributed by MLS GRID #21596089 Report a problem | ||
| 11/13/2018 | Pending sale | $420,000$103/sqft |
Source: Carpenter Realtors, Inc. #21596089 Report a problem | ||
| 10/29/2018 | Price change | $420,000-1.2%$103/sqft |
Source: Carpenter Realtors, Inc. #21596089 Report a problem | ||
| 10/1/2018 | Price change | $425,000-1.6%$104/sqft |
Source: Carpenter Realtors, Inc. #21596089 Report a problem | ||
| 9/19/2018 | Price change | $432,000-4%$105/sqft |
Source: Carpenter Realtors, Inc. #21596089 Report a problem | ||
| 8/1/2018 | Price change | $449,900-2%$110/sqft |
Source: Smythe & Co, Inc #21577169 Report a problem | ||
| 7/21/2018 | Price change | $459,000-2.3%$112/sqft |
Source: Smythe & Co, Inc #21577169 Report a problem | ||
| 7/1/2018 | Listed for sale | $469,900+67.8%$115/sqft |
Source: Smythe & Co, Inc #21577169 Report a problem | ||
| 11/5/2013 | Sold | $280,000-8.2%$68/sqft |
Source: MIBOR as distributed by MLS GRID #21223807 Report a problem | ||
| 6/7/2013 | Price change | $305,000-4.5%$74/sqft |
Source: Greenwood #21223807 Report a problem | ||
| 5/4/2013 | Price change | $319,500-0.8%$78/sqft |
Source: Greenwood #21223807 Report a problem | ||
| 4/3/2013 | Listed for sale | $322,000$79/sqft |
Source: Carpenter Realtors #21223807 Report a problem | ||
Public tax history
| Year | Property taxes | Tax assessment |
|---|---|---|
| 2025 | $4,612 -0.2% | $527,500 +27.8% |
| 2024 | $4,621 -1.2% | $412,800 |
| 2023 | $4,678 +39.9% | $412,800 |
| 2022 | $3,343 +5.1% | $412,800 +39.1% |
| 2021 | $3,182 | $296,700 +4.7% |
| 2020 | $3,182 +35.5% | $283,300 |
| 2019 | $2,349 +0.5% | $283,300 +20.6% |
| 2018 | $2,338 +6.9% | $234,900 +0.9% |
| 2017 | $2,188 -0.5% | $232,800 +6.4% |
| 2016 | $2,198 +3.7% | $218,800 +5% |
| 2014 | $2,120 +1.4% | $208,300 -0.3% |
| 2013 | $2,090 +7.1% | $209,000 +7.1% |
| 2012 | $1,952 -2.4% | $195,200 -2.4% |
| 2011 | $2,000 | $200,000 |
| 2010 | $2,000 | $200,000 |
| 2009 | $2,000 -36.1% | $200,000 |
| 2007 | $3,128 -15.6% | $200,000 |
| 2006 | $3,707 | $200,000 |
| 2005 | -- | $200,000 |
Find assessor info on the county website
Neighborhood: 46131
Nearby homes
- $326,4003 bd2 ba1.5k sqft235 N Milford Dr, Franklin, IN 46131Off Market
- $800,00013.53 Acres0 Fairway Ct, Franklin, IN 46131Sold

- $336,5003 bd2 ba1.5k sqft1720 Green Ct, Franklin, IN 46131Off Market
- $334,0003 bd2 ba1.6k sqft220 N Milford Dr, Franklin, IN 46131Off Market
- $339,6003 bd2 ba1.7k sqft1740 Green Ct, Franklin, IN 46131Off Market
- $444,3004 bd3 ba2.5k sqft1715 Green Ct, Franklin, IN 46131Off Market
- $388,4003 bd2 ba2.2k sqft1725 Green Ct, Franklin, IN 46131Off Market
- $308,0003 bd2 ba1.4k sqft180 N Milford Dr, Franklin, IN 46131Off Market
Nearby schools
GreatSchools rating
- 7/10Needham Elementary SchoolGrades: PK-4Distance: 0.5 mi
- 7/10Franklin Community Middle SchoolGrades: 7-8Distance: 1.9 mi
- 6/10Franklin Community High SchoolGrades: 9-12Distance: 3.8 mi
Schools provided by the listing agent
- Middle: Franklin Community Middle School
- High: Franklin Community High School
Source: MIBOR as distributed by MLS GRID. This data may not be complete. We recommend contacting the local school district to confirm school assignments for this home.
Get a cash offer in 3 minutes
Find out how much your home could sell for in as little as 3 minutes with a no-obligation cash offer.
Estimated market value
$550,900
Get a cash offer in 3 minutes
Find out how much your home could sell for in as little as 3 minutes with a no-obligation cash offer.
Estimated market value
$550,900
- Indiana
- Johnson County
- Franklin
- 46131
- 285 N Milford Dr
Nearby cities
Nearby neighborhoods
Nearby zip codes
Other Franklin Topics
