ORTON HOMES IS OFFERING A $5000 BUYER INCENTIVE TO BE USED ON CLOSING COSTS OR UPGRADES. Promo ends 4/30/24. This sizable 2 story will have you drooling over the amount of space and quality finish throughout. The spacious foyer invites you inside to be greeted by 9 ft ceilings. Natural light from the windows spill into the living room and the gas fireplace is the perfect feature on chilly nights. A “bakers” kitchen offers a walk in pantry, large island, backsplash and gorgeous quartz countertops. The dining area is centrally located between the living room and kitchen with hard surface flooring throughout the main level; perfect design for entertaining. For additional functionality the main floor also features an office! Upstairs has 4 bedrooms including the master suite with a en-suite bath; tile shower with rain head showerhead , double vanity sinks and a walk in closet to die for! The other 3 bedrooms are the perfect size and the main bath and laundry room are located on this level. The basement is unfinished and awaits your imagination; 9' ceilings, stubbed for a future bath and wet bar and designed for an easy finish. Spend evenings on your oversized deck that is partially covered and has a gorgeous view! Other upgraded features include 8' garage doors, dual zone heating and cooling, 50 gallon water heater, gas range, granite composite sink, barn beam mantle and cabinetry to name a few. 5 year graduated tax abatement! All information from seller and public records.
Sold for $505,000
$505,000
285 NE 61st St, Pleasant Hill, IA 50327
4beds
2,121sqft
Single Family Residence
Built in 2022
10,454 Square Feet Lot
$483,100 Zestimate®
$238/sqft
$2,461 Estimated rent
Home value
$483,100
$459,000 - $507,000
$2,461/mo
Zestimate® history
Owner options
List your home for rent
$2,461/mo
Rent Zestimate®
Find your next renter with Zillow Rental Manager. Plus, with online applications, you can quickly screen prospective tenants – for free.
$2,461/mo
Rent Zestimate®
Refinance and save
$3,621/mo
Est. payment
Refinancing to a lower rate could help reduce your monthly payments and save thousands over the life of the loan.
$3,621/mo
Est. payment
Explore your selling options
Work with a Zillow partner agent
Leverage their expertise and Zillow's premium Showcase listings to get your home seen by more buyers.
Get startedList with your own agent
Get your home in front of millions of buyers by listing it on Zillow.
Learn how to do itSell it yourself
Take full control of how buyers see your home on Zillow by listing For Sale by Owner (FSBO).
List your homeWhat's special
Hard surface flooring throughoutMaster suiteEn-suite bathSpacious foyerTile showerDouble vanity sinksWalk in pantry
Zillow last checked:
Listing updated:
Listed by:
Jonny Lee (515)306-5958,
RE/MAX Precision
Bought with:
Bob Eisenlauer
RE/MAX Revolution
Source: DMMLS,MLS#: 689840 Originating MLS: Des Moines Area Association of REALTORS
Originating MLS: Des Moines Area Association of REALTORSFacts & features
Interior
Bedrooms & bathrooms
- Bedrooms: 4
- Bathrooms: 3
- Full bathrooms: 2
- 1/2 bathrooms: 1
Heating
- Forced Air, Gas, Natural Gas
Cooling
- Central Air
Appliances
- Included: Dishwasher, Microwave, Stove
- Laundry: Upper Level
Features
- Dining Area, Eat-in Kitchen, Cable TV
- Flooring: Carpet, Tile
- Basement: Daylight,Unfinished
- Number of fireplaces: 1
- Fireplace features: Gas, Vented
Interior area
- Total structure area: 2,121
- Total interior livable area: 2,121 sqft
- Finished area below ground: 0
Property
Parking
- Total spaces: 3
- Parking features: Attached, Garage, Three Car Garage
- Attached garage spaces: 3
Features
- Levels: Two
- Stories: 2
- Patio & porch: Covered, Deck
- Exterior features: Deck
Lot
- Size: 10,454 Square Feet
- Dimensions: 10454
- Features: Rectangular Lot
Details
- Parcel number: 22100168280013
- Zoning: R-2
Construction
Type & style
- Home type: SingleFamily
- Architectural style: Two Story
- Property subtype: Single Family Residence
Materials
- Stone, Vinyl Siding
- Foundation: Poured
- Roof: Asphalt,Shingle
Condition
- New Construction
- New construction: Yes
- Year built: 2022
Details
- Builder name: Orton Homes LLC
- Warranty included: Yes
Utilities & green energy
- Sewer: Public Sewer
- Water: Public
Community & HOA
Community
- Security: Smoke Detector(s)
HOA
- Has HOA: Yes
- HOA fee: $200 annually
- HOA name: Gladbury Park Owners Associati
- Second HOA name: TBD
Location
- Region: Pleasant Hill
Financial & listing details
- Price per square foot: $238/sqft
- Tax assessed value: $492,400
- Annual tax amount: $1,551
- Date on market: 2/23/2024
- Cumulative days on market: 931 days
- Listing terms: Cash,Conventional,FHA,VA Loan
- Road surface type: Concrete
Price history
| Date | Event | Price |
|---|---|---|
| 6/7/2024 | Sold | $505,000+7.3%$238/sqft |
Source:  DMMLS #689840 Report a problem DMMLS #689840 Report a problem | ||
| 3/22/2024 | Pending sale | $470,514$222/sqft |
Source: DMMLS #689840 Report a problem | ||
| 2/23/2024 | Listed for sale | $470,514$222/sqft |
Source: DMMLS #689840 Report a problem | ||
| 2/22/2024 | Listing removed | -- |
Source: DMMLS #675905 Report a problem | ||
| 6/22/2023 | Listed for sale | $470,514$222/sqft |
Source: DMMLS #675905 Report a problem | ||
| 6/9/2023 | Listing removed | -- |
Source: DMMLS #657991 Report a problem | ||
| 8/9/2022 | Listed for sale | $470,514+586.9%$222/sqft |
Source: DMMLS #657991 Report a problem | ||
| 7/29/2022 | Listing removed | -- |
Source:  RE/MAX Central Report a problem RE/MAX Central Report a problem | ||
| 9/20/2021 | Sold | $68,500-84.1%$32/sqft |
Source: Public Record Report a problem | ||
| 8/10/2021 | Pending sale | $430,000$203/sqft |
Source: DMMLS #635310 Report a problem | ||
Public tax history
| Year | Property taxes | Tax assessment |
|---|---|---|
| 2025 | $2,606 +68.8% | $492,400 +29.1% |
| 2024 | $1,544 +19200% | $381,500 +91.3% |
| 2023 | $8 | $199,400 +48534.1% |
| 2022 | $8 | $410 |
| 2021 | $8 -20% | $410 |
| 2020 | $10 | $410 |
Find assessor info on the county website
Neighborhood: 50327
Nearby homes
- $439,0564 bd4 ba1.5k sqft295 NE 61st St, Pleasant Hill, IA 50327Sold

- $470,4000.313 Acres275 NE 61st St, Pleasant Hill, IA 50327Off Market
- $424,9904 bd3 ba2.1k sqft335 NE 61st St, Pleasant Hill, IA 50327Sold
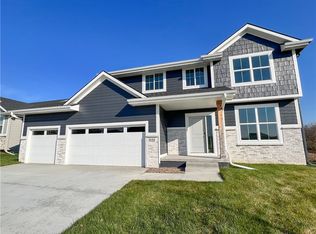
- $357,0004 bd3 ba1.8k sqft6099 Gladbury Ct, Pleasant Hill, IA 50327Sold

- $389,2423 bd2 ba1.4k sqft6030 Martin Dr, Pleasant Hill, IA 50327Sold
- $349,9903 bd2 ba1.4k sqft6098 Gladbury Ct, Pleasant Hill, IA 50327Sold
- $359,9903 bd2 ba1.4k sqft6020 Martin Dr, Pleasant Hill, IA 50327Sold
- $387,4003 bd2 ba1.5k sqft355 NE 61st St, Pleasant Hill, IA 50327Off Market
Nearby schools
GreatSchools rating
- 8/10Four Mile Elementary SchoolGrades: PK-5Distance: 1 mi
- 5/10Southeast Polk Junior High SchoolGrades: 8-9Distance: 2.6 mi
- 8/10Southeast Polk High SchoolGrades: 10-12Distance: 2.3 mi
Schools provided by the listing agent
- District: Southeast Polk
Source: DMMLS. This data may not be complete. We recommend contacting the local school district to confirm school assignments for this home.


Get pre-qualified for a loan
At Zillow Home Loans, we can pre-qualify you in as little as 5 minutes with no impact to your credit score.An equal housing lender. NMLS #10287.
Sell for more on Zillow
Get a Zillow Showcase℠ listing at no additional cost and you could sell for .
$483,100
2% more
+$9,662
With Zillow Showcase(estimated)
$492,762
- Iowa
- Polk County
- Pleasant Hill
- 50327
- 285 NE 61st St
Nearby cities
Nearby zip codes
Other Pleasant Hill Topics
