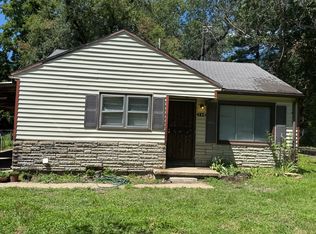
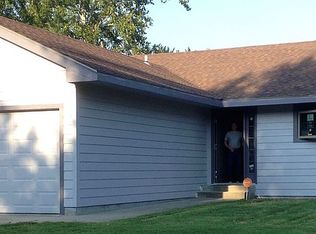
Looking for space and potential? This 4-bedroom, 1.5-bath home features a solid poured concrete unfinished basement that's ready to be transformed into approximately 700 additional square feet of living space. Complete with a detached one car garage and a large fenced backyard, this home offers plenty of room both inside and out. Conveniently located and full of opportunity, this is one you won't want to miss! Updated bathroom and all new carpet throughout!!
Sold
Zillow last checked:
Listing updated:
Bought with:
Deb Manning, SP00242292
Berkshire Hathaway First
Source: Sunflower AOR as distributed by MLS GRID,MLS#: 246024
Price history
| Date | Event | Price |
|---|---|---|
| 10/8/2026 | Sold | -- |
Source:  Sunflower AOR as distributed by MLS GRID #246024 Report a problem Sunflower AOR as distributed by MLS GRID #246024 Report a problem | ||
| 9/14/2026 | Pending sale | $165,900$115/sqft |
Source: Sunflower AOR as distributed by MLS GRID #246024 Report a problem | ||
| 8/16/2026 | Listed for sale | $165,900$115/sqft |
Source: Sunflower AOR as distributed by MLS GRID #246024 Report a problem | ||
| 8/27/2016 | Listing removed | $895+5.3%$1/sqft |
Source: Zillow Rental Network Report a problem | ||
| 6/28/2014 | Listing removed | $850$1/sqft |
Source: Call Today!!! Report a problem | ||
| 6/2/2014 | Price change | $850-8.1%$1/sqft |
Source: Call Today!!! Report a problem | ||
| 5/19/2014 | Listed for rent | $925$1/sqft |
Source: Call Today!!! Report a problem | ||
| 4/30/2007 | Sold | -- |
Source: Sunflower AOR as distributed by MLS GRID #138292 Report a problem | ||

Sell for more on Zillow
Get a Zillow Showcase℠ listing at no additional cost and you could sell for .
$162,200
2% more
+$3,244
With Zillow Showcase(estimated)
$165,444
