Beautiful 5 bedroom, 3 bath home located in the desirable Brookwood Subdivision! The main level features a split bedroom design with 3 bedrooms, 2 baths, formal dining room, spacious great room, and kitchen. Large primary suite with ensuite bathroom that includes a custom closet, double vanities, separate tiled shower and jetted garden tub. Downstairs includes 2 additional bedrooms with walk in closets, a full bath, and a large bonus room which is perfect for a playroom, media room, home office, or guest space.
Home features wood flooring throughout the main living areas, granite countertops, stainless steel appliances, oil-rubbed bronze fixtures, and LVP flooring downstairs. The 3-car garage includes a storage room that also serves as a storm shelter. Situated on a cul-de-sac lot with a spacious backyard offering added privacy.
Brookwood amenities include a clubhouse with a 24-hour fitness center, large gathering room, saltwater pool, covered pavilion with outdoor fireplace, playground, stocked pond, and walking trail. Zoned for the highly desirable Redland School District.
For sale
$469,900
285 Natures Trl, Wetumpka, AL 36093
5beds
2,941sqft
Single Family Residence
Built in 2011
0.58 Acres Lot
$-- Zestimate®
$160/sqft
$50/mo HOA
What's special
Formal dining roomOil-rubbed bronze fixturesJetted garden tubCustom closetDouble vanitiesSpacious great roomLvp flooring downstairs
- 13 days |
- 631 |
- 31 |
Likely to sell faster than
Zillow last checked:
Listing updated:
Listed by:
Hayden M. Hudson 334-514-7300,
Legacy Homes Realty Inc
Source: MAAR,MLS#: 588498 Originating MLS: Montgomery Area Association Of Realtors
Originating MLS: Montgomery Area Association Of RealtorsFacts & features
Interior
Bedrooms & bathrooms
- Bedrooms: 5
- Bathrooms: 3
- Full bathrooms: 3
Primary bedroom
- Level: First
Heating
- Heat Pump, Multiple Heating Units
Cooling
- Ceiling Fan(s), Heat Pump, Multi Units
Appliances
- Included: Dishwasher, Electric Water Heater, Disposal, Microwave Hood Fan, Microwave, Plumbed For Ice Maker, Refrigerator, Smooth Cooktop, Self Cleaning Oven
- Laundry: Washer Hookup, Dryer Hookup
Features
- Double Vanity, Garden Tub/Roman Tub, High Ceilings, Jetted Tub, Linen Closet, Pull Down Attic Stairs, Separate Shower, Walk-In Closet(s), Window Treatments, Breakfast Bar, Programmable Thermostat
- Flooring: Carpet, Plank, Tile, Vinyl, Wood
- Doors: Insulated Doors
- Windows: Blinds, Double Pane Windows
- Basement: Finished
- Attic: Pull Down Stairs
- Number of fireplaces: 1
- Fireplace features: One, Gas, Gas Log, Ventless
Interior area
- Total interior livable area: 2,941 sqft
Property
Parking
- Total spaces: 3
- Parking features: Attached, Garage, Garage Door Opener
- Attached garage spaces: 3
Features
- Levels: Two
- Stories: 2
- Patio & porch: Covered, Deck, Patio, Porch
- Exterior features: Covered Patio, Deck, Porch, Patio, Storage
- Pool features: Community, Pool
Lot
- Size: 0.58 Acres
- Dimensions: 63.2 x 243.2 x 105 x 288.3
- Features: Outside City Limits, Cul-De-Sac, Mature Trees
Details
- Parcel number: 18093100000090080
Construction
Type & style
- Home type: SingleFamily
- Architectural style: Two Story
- Property subtype: Single Family Residence
Materials
- Brick, Vinyl Siding
- Foundation: Basement, Slab
- Roof: Ridge Vents
Condition
- New construction: No
- Year built: 2011
Utilities & green energy
- Sewer: Septic Tank
- Water: Public
- Utilities for property: Cable Available, Electricity Available, Natural Gas Available, High Speed Internet Available
Green energy
- Energy efficient items: Doors, Windows
Community & HOA
Community
- Features: Pool
- Security: Fire Alarm, See Remarks, Storm Shelter
- Subdivision: Brookwood Subdivision
HOA
- Has HOA: Yes
- HOA fee: $300 semi-annually
Location
- Region: Wetumpka
Financial & listing details
- Price per square foot: $160/sqft
- Tax assessed value: $434,300
- Date on market: 7/9/2026
- Listing terms: Cash,Conventional,FHA,USDA Loan,VA Loan
Estimated market value
Not available
Estimated sales range
Not available
Not available
Price history
| Date | Event | Price |
|---|---|---|
| 7/9/2026 | Listed for sale | $469,900+9%$160/sqft |
Source:  MAAR #588498 Report a problem MAAR #588498 Report a problem | ||
| 8/8/2022 | Sold | $431,000+0.3%$147/sqft |
Source: Public Record Report a problem | ||
| 7/9/2022 | Contingent | $429,900$146/sqft |
Source: MAAR #519970 Report a problem | ||
| 7/2/2022 | Listed for sale | $429,900+34.3%$146/sqft |
Source: MAAR #519970 Report a problem | ||
| 6/15/2020 | Sold | $320,000+7.7%$109/sqft |
Source: Public Record Report a problem | ||
| 8/23/2017 | Sold | $297,000-1%$101/sqft |
Source: Public Record Report a problem | ||
| 7/17/2017 | Pending sale | $299,900$102/sqft |
Source: RE/MAX Tri-Star #409665 Report a problem | ||
| 7/2/2017 | Price change | $299,900-3.3%$102/sqft |
Source: RE/MAX Tri-Star #409665 Report a problem | ||
| 4/5/2017 | Price change | $310,000-3.1%$105/sqft |
Source: RE/MAX Tri-Star #409665 Report a problem | ||
| 1/18/2017 | Price change | $320,000+1.6%$109/sqft |
Source: RE/MAX Tri-Star #409665 Report a problem | ||
| 11/21/2016 | Listed for sale | $315,000$107/sqft |
Source: RE/MAX Tri-Star #409665 Report a problem | ||
Public tax history
| Year | Property taxes | Tax assessment |
|---|---|---|
| 2025 | -- | $43,440 +2.3% |
| 2024 | -- | $42,480 +5.1% |
| 2023 | -- | $40,420 -43.2% |
| 2022 | $1,779 +5.3% | $71,160 +5.3% |
| 2021 | $1,690 +196.6% | $67,600 +113.1% |
| 2020 | $570 +4.1% | $31,720 +4% |
| 2018 | $547 -8.4% | $30,500 +0.9% |
| 2017 | $597 -21.7% | $30,240 |
| 2016 | $763 | $30,240 -90.1% |
| 2014 | $763 | $304,100 |
| 2012 | -- | -- |
Find assessor info on the county website
Monthly payment
Est. payment
Payment breakdown
Explore the cost of this home by adjusting the details. Changes won't be saved.Climate risks
Neighborhood: 36093
Getting around
1 / 100
Car-DependentNearby schools
GreatSchools rating
- 10/10Redland Elementary SchoolGrades: PK-4Distance: 0.6 mi
- 8/10Wetumpka Intermediate SchoolGrades: 5-8Distance: 7.9 mi
- 5/10Wetumpka High SchoolGrades: 9-12Distance: 8.1 mi
Schools provided by the listing agent
- Elementary: Redland Elementary School
- Middle: Redland Middle School,
- High: Wetumpka High School
Source: MAAR. This data may not be complete. We recommend contacting the local school district to confirm school assignments for this home.
- $466,300-- bd3 ba1.5k sqft259 Natures Trl, Wetumpka, AL 36093Off Market
- $442,5004 bd3 ba3k sqft301 Natures Trl, Wetumpka, AL 36093Off Market
- $411,8004 bd3 ba2.7k sqft231 Natures Trl, Wetumpka, AL 36093Off Market
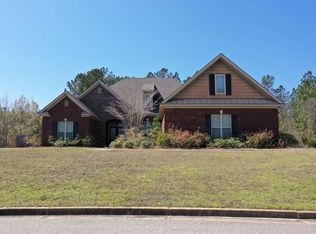
- $376,200-- bd2 ba2.5k sqft319 Natures Trl, Wetumpka, AL 36093Off Market

- $330,400-- bd2 ba1.9k sqft19 Southern Hills Dr, Wetumpka, AL 36093Off Market
- $420,000-- bd3 ba1.7k sqft270 Natures Trl, Wetumpka, AL 36093Sold
- $449,300-- bd3 ba1.8k sqft288 Natures Trl, Wetumpka, AL 36093Off Market
- $35,000-- bd-- ba-- sqft306 Natures Trl, Wetumpka, AL 36093Off Market
A local agent can set up tours, give advice and negotiate with sellers.
Similar homes
- $459,9004 bd4 ba2.7k sqft114 Brookstone Rd, Wetumpka, AL 36093For Sale
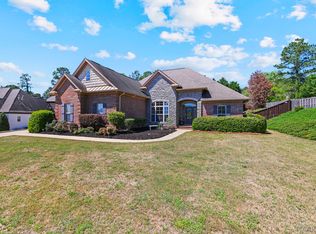 MLS ID #585751, CJ Hodges, Paramount Properties, LLC.. MAAR
 - $360,0004 bd2 ba2k sqft208 Southern Hills Dr, Wetumpka, AL 36093For Sale
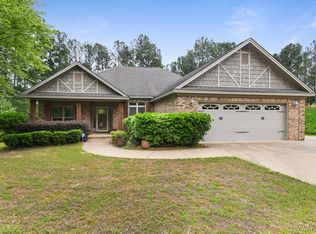 MLS ID #586552, Paige Mock, ARC Realty. MAAR
 - $447,5005 bd3 ba3k sqft465 Winding Wood Dr, Wetumpka, AL 36093For Sale
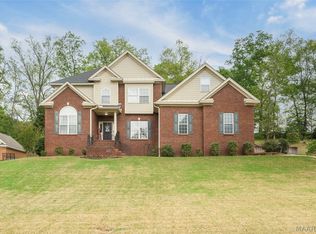 MLS ID #585560, Hannah Grantham, Hannah & Eddie Realty Group. MAAR
 - $440,0004 bd4 ba3.4k sqft241 Jasmine Ridge Rd, Wetumpka, AL 36093For Sale
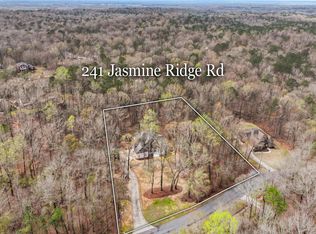 MLS ID #584502, CeCe Savage, EXIT Garth Realty. MAAR
 - $350,0003 bd2 ba1.8k sqft266 Watkins Glen Dr, Wetumpka, AL 36093For SaleMLS ID #586420, Beverly Wright, REMAX Cornerstone Realty. MAAR
- $489,9003 bd4 ba4.1k sqft65 Olympic Dr, Wetumpka, AL 36093For SaleMLS ID #579571, Angie Carter, REMAX Cornerstone Realty. MAAR
- $569,9003 bd4 ba3.1k sqft46 Lookout Ridge Rd, Wetumpka, AL 36093For SaleMLS ID #586264, Conni Barnett, ARC Realty. MAAR
- $599,0004 bd4 ba3.5k sqft256 Aegean Way, Wetumpka, AL 36093For SaleMLS ID #586992, Leah Jones, Real Broker, LLC.. MAAR
- $499,0004 bd4 ba2.8k sqft9612 Chobham Ct, Pike Road, AL 36064For SaleMLS ID #588561, Paige Mock, ARC Realty. MAAR
- $429,9005 bd3 ba2.4k sqft21 Loch Rdg, Wetumpka, AL 36092For SaleMLS ID #584207, Westly Woods, RE/MAX Town & Lake Realty. MAAR
- $689,0005 bd5 ba4.3k sqft155 Sycamore Rdg, Wetumpka, AL 36093For SaleMLS ID #587436, Amy Schone, RE/MAX Town & Lake Realty. MAAR
- $599,9994 bd4 ba4.2k sqft160 Aegean Way, Wetumpka, AL 36093For SaleMLS ID #583690, Amy Schone, RE/MAX Town & Lake Realty. MAAR
- $469,9005 bd4 ba3k sqft8668 Hearthstone Dr, Montgomery, AL 36117For SaleMLS ID #587268, Renee Richardson, Capital Rlty Grp River Region. MAAR
- $450,0004 bd3 ba2.5k sqft80 Gunnells Rd, Deatsville, AL 36022For SaleMLS ID #587542, Char Walker, Norluxe Realty Montgomery. MAAR
- $475,0004 bd4 ba3.3k sqft791 Chaseway Dr, Pike Road, AL 36064For SaleMLS ID #585653, Evan Taylor, New Waters Realty LLC. MAAR
- $444,9004 bd4 ba2.8k sqft8873 Dunlake Dr, Montgomery, AL 36117For SaleMLS ID #587529, Steven Gaither, Exit Realty Preferred. MAAR
- $479,5005 bd3 ba3.5k sqft8131 Dogwood Ln, Montgomery, AL 36117For SaleMLS ID #586165, James Gregory, Jason Mitchell Real Estate Al.. MAAR
- $429,0004 bd3 ba2.4k sqft9573 Lochworth Ct, Pike Road, AL 36064For SaleMLS ID #587947, Regena S. Hill, ARC Realty. MAAR
- $499,0004 bd4 ba3k sqft9144 Crescent Lodge Dr, Pike Road, AL 36064For SaleMLS ID #586290, Britt Dowling, Real Broker, LLC.. MAAR
- $442,7505 bd4 ba3.1k sqft9818 Bent Brook Dr, Montgomery, AL 36117For SaleMLS ID #586988, Neal Bright, Jr., Partners Realty. MAAR
