Nestled in the highly sought after Indian Oaks subdivision, this beautiful end unit townhome is a place you'll want to call home. It features beautiful laminate flooring, a 2-car garage, with 2 additional parking spaces. Additionally, there is a newer hot water tank (2022), furnace (2023), and roof (2023). There is also a private, fenced-in patio for your enjoyment. This beautiful townhome is close to both I-55 and I-355. This one won't last long!
Contingent
$260,000
285 Navajo Dr, Bolingbrook, IL 60440
3beds
1,451sqft
Townhouse, Single Family Residence
Built in 1971
2,822 Square Feet Lot
$-- Zestimate®
$179/sqft
$195/mo HOA
What's special
Private fenced-in patioBeautiful laminate flooring
- --
- 1,038
- views
- 99
- saves
Likely to sell faster than
Zillow last checked:
Listing updated:
Listed by:
Lisa Provine 630-205-1660,
Baird & Warner
Source: MRED as distributed by MLS GRID,MLS#: 12761183
Facts & features
Interior
Bedrooms & bathrooms
- Bedrooms: 3
- Bathrooms: 2
- Full bathrooms: 2
Rooms
- Room types: No additional rooms
Primary bedroom
- Features: Flooring (Carpet), Window Treatments (Blinds)
- Level: Main
- Area: 154 Square Feet
- Dimensions: 11X14
Bedroom 2
- Features: Flooring (Carpet), Window Treatments (Blinds)
- Level: Main
- Area: 120 Square Feet
- Dimensions: 10X12
Bedroom 3
- Features: Flooring (Carpet)
- Level: Main
- Area: 90 Square Feet
- Dimensions: 9X10
Dining room
- Features: Flooring (Laminate), Window Treatments (Blinds)
- Level: Main
- Area: 110 Square Feet
- Dimensions: 10X11
Family room
- Features: Flooring (Laminate), Window Treatments (Shades)
- Level: Basement
- Area: 322 Square Feet
- Dimensions: 14X23
Kitchen
- Features: Kitchen (Island), Flooring (Ceramic Tile)
- Level: Main
- Area: 110 Square Feet
- Dimensions: 10X11
Laundry
- Features: Flooring (Ceramic Tile)
- Level: Basement
- Area: 48 Square Feet
- Dimensions: 6X8
Living room
- Features: Flooring (Laminate), Window Treatments (Blinds)
- Level: Main
- Area: 176 Square Feet
- Dimensions: 11X16
Heating
- Natural Gas
Cooling
- Central Air
Appliances
- Included: Range, Microwave, Dishwasher, Refrigerator, Washer, Dryer, Stainless Steel Appliance(s)
- Laundry: In Unit
Features
- Basement: Finished,Full
Interior area
- Total structure area: 0
- Total interior livable area: 1,451 sqft
Property
Parking
- Total spaces: 2
- Parking features: Concrete, Garage Door Opener, Yes, Garage Owned, Attached, Garage
- Attached garage spaces: 2
- Has uncovered spaces: Yes
Accessibility
- Accessibility features: No Disability Access
Features
- Patio & porch: Patio
Lot
- Size: 2,822 Square Feet
Details
- Parcel number: 1202103010500000
- Special conditions: None
Construction
Type & style
- Home type: Townhouse
- Property subtype: Townhouse, Single Family Residence
Materials
- Aluminum Siding
- Roof: Asphalt
Condition
- New construction: No
- Year built: 1971
Utilities & green energy
- Sewer: Public Sewer
- Water: Public
Community & HOA
Community
- Subdivision: Indian Oaks
HOA
- Has HOA: Yes
- Services included: Insurance, Exterior Maintenance, Lawn Care, Scavenger, Snow Removal
- HOA fee: $195 monthly
Location
- Region: Bolingbrook
Financial & listing details
- Price per square foot: $179/sqft
- Tax assessed value: $208,044
- Annual tax amount: $6,007
- Date on market: 9/25/2026
- Ownership: Fee Simple w/ HO Assn.
Estimated market value
Not available
Estimated sales range
Not available
Not available
Price history
| Date | Event | Price |
|---|---|---|
| 5/26/2022 | Sold | $207,000+11.9%$143/sqft |
Source:  MRED as distributed by MLS GRID #11358508 Report a problem | ||
| 4/17/2022 | Contingent | $185,000$127/sqft |
Source: MRED as distributed by MLS GRID #11358508 Report a problem | ||
| 4/11/2022 | Listed for sale | $185,000$127/sqft |
Source: MRED as distributed by MLS GRID #11358508 Report a problem | ||
| 4/3/2022 | Contingent | $185,000$127/sqft |
Source: MRED as distributed by MLS GRID #11358508 Report a problem | ||
| 3/28/2022 | Listed for sale | $185,000+36%$127/sqft |
Source: MRED as distributed by MLS GRID #11358508 Report a problem | ||
| 2/23/2018 | Sold | $136,000-12.2%$94/sqft |
Source: MRED as distributed by MLS GRID #09774641 Report a problem | ||
| 11/24/2017 | Pending sale | $154,900$107/sqft |
Source: Nola Armento Realty #09774641 Report a problem | ||
| 10/11/2017 | Listed for sale | $154,900+158.2%$107/sqft |
Source: Nola Armento Realty #09774641 Report a problem | ||
| 10/29/2012 | Sold | $60,000-64%$41/sqft |
Source: Public Record Report a problem | ||
| 4/4/2008 | Sold | $166,635+1%$115/sqft |
Source: Public Record Report a problem | ||
| 4/20/2006 | Sold | $165,000+65%$114/sqft |
Source: Public Record Report a problem | ||
| 11/23/2005 | Sold | $100,000$69/sqft |
Source: Public Record Report a problem | ||
Public tax history
| Year | Property taxes | Tax assessment |
|---|---|---|
| 2024 | $5,666 +7.4% | $69,348 +11.1% |
| 2023 | $5,277 +6.2% | $62,397 +10.9% |
| 2022 | $4,967 +9.5% | $56,254 +10.2% |
| 2021 | $4,537 +6.9% | $51,066 +6.5% |
| 2020 | $4,243 +8.5% | $47,949 +9.2% |
| 2019 | $3,911 -1.2% | $43,909 +15.2% |
| 2018 | $3,960 +9.8% | $38,123 +10.8% |
| 2017 | $3,607 +31.7% | $34,415 +9.3% |
| 2016 | $2,738 +5.9% | $31,500 +7.5% |
| 2015 | $2,586 | $29,300 |
| 2014 | $2,586 +3% | $29,300 |
| 2013 | $2,509 -8.4% | $29,300 -13.1% |
| 2012 | $2,740 -18.5% | $33,700 -25.1% |
| 2011 | $3,363 +1% | $45,000 -8% |
| 2010 | $3,330 +1.9% | $48,900 -3% |
| 2009 | $3,267 +5.7% | $50,400 |
| 2008 | $3,090 | $50,400 +9.3% |
| 2007 | -- | $46,100 +5% |
| 2006 | $2,739 +11.4% | $43,900 +14.9% |
| 2005 | $2,458 -0.6% | $38,200 |
| 2004 | $2,473 +12.3% | $38,200 +15.1% |
| 2003 | $2,201 +9.6% | $33,200 +14.5% |
| 2002 | $2,008 -4.7% | $29,000 |
| 2001 | $2,106 +26.4% | $29,000 +17.4% |
| 2000 | $1,666 | $24,700 |
Find assessor info on the county website
Monthly payment
Est. payment
Payment breakdown
Explore the cost of this home by adjusting the details. Changes won't be saved.Climate risks
Neighborhood: 60440
Nearby schools
Schools provided by the listing agent
- Elementary: Oak View Elementary School
- Middle: Brooks Middle School
- High: Bolingbrook High School
- District: 365U
Source: MRED as distributed by MLS GRID. This data may not be complete. We recommend contacting the local school district to confirm school assignments for this home.


Similar homes
- $235,0002 bd2 ba1k sqft653 Pontiac Ln, Bolingbrook, IL 60440New
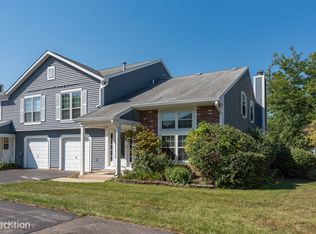 MLS ID #12789215, Regina Macionis, Realty Executives Midwest. MRED as distributed by MLS GRID
- $249,0003 bd2 ba1.4k sqft425 Monet Cir #425, Bolingbrook, IL 60440New
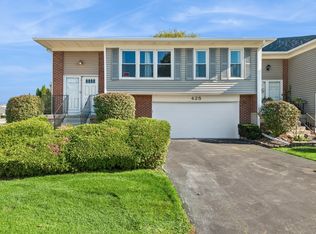 MLS ID #12789366, Jennifer Macris, CSC, Baird & Warner. MRED as distributed by MLS GRID
- $264,9003 bd2 ba1k sqft234 Algonquin Ct Unit C, Bolingbrook, IL 60440Active
 MLS ID #12755902, Maria Vargas, Realty of America, LLC. MRED as distributed by MLS GRID
- $289,9003 bd2 ba1.7k sqft528 Alcott Ln, Bolingbrook, IL 60440New
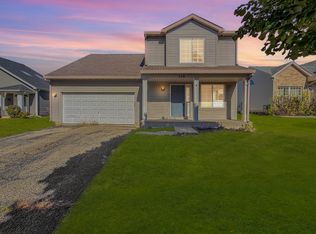 MLS ID #12764804, Robert Miller, CNC,GRI, Vylla Home. MRED as distributed by MLS GRID
