WOW! Better than New! This craftsman style home has it all. Excellent location just minutes from restaurants, grocery stores, and shopping. For the outdoorsman, beautiful exterior with stone accents, irrigated yard, and your own private Oasis in the back! Backyard is beautifully landscaped with stacked stone raised beds and private salt water pool with calming water features and lighting! Take a look inside. Main level boast 12' ceilings and 8' doors. Beautiful foyer entrance, open concept living, large family room with 2 story stacked stone fireplace (with gas logs) and large glass slider to your private screened porch. The kitchen! Massive Island - look hard - hidden away under the island a special place for that 4 legged member of the family. Cabinets galore, granite countertops, stainless steel appliances (gas cooktop), pendants lighting and walk-in pantry. Just off the kitchen is a dining room/breakfast room area (14 X 18) with lots of windows providing excellent natural light. This wonderful home offers a versatile flex room perfect for relaxing, work or exercise. Owner's suite on main level with coffered ceilings and large sitting room with private fireplace and door to the screened porch. Private owner's bath is spacious with tile floor, tile shower, garden tub and double vanities. Double closets! Rounding out the downstairs you have a spacious laundry with built ins and a laundry sink. Powder room conveniently located for guest. Upstairs! Secondary living room/loft area! 2 Spacious guest bedrooms 1 with private bath. Huge storage area and another full bath. 3 Car Garage - 1 bay equipped with Electric Car Charger. Rinnai tankless water heater. This home has just to may extras to list. Book your private showing today!
Closed
$675,000
285 Oakleigh Manor Dr, Fayetteville, GA 30215
3beds
3,915sqft
Single Family Residence
Built in 2018
0.52 Acres Lot
$684,000 Zestimate®
$172/sqft
$3,633 Estimated rent
Home value
$684,000
$643,000 - $732,000
$3,633/mo
Zestimate® history
Owner options
List your home for rent
$3,633/mo
Rent Zestimate®
Find your next renter with Zillow Rental Manager. Plus, with online applications, you can quickly screen prospective tenants – for free.
$3,633/mo
Rent Zestimate®
Refinance and save
$5,020/mo
Est. payment
Refinancing to a lower rate could help reduce your monthly payments and save thousands over the life of the loan.
$5,020/mo
Est. payment
Explore your selling options
Work with a Zillow partner agent
Leverage their expertise and Zillow's premium Showcase listings to get your home seen by more buyers.
Get startedList with your own agent
Get your home in front of millions of buyers by listing it on Zillow.
Learn how to do itSell it yourself
Take full control of how buyers see your home on Zillow by listing For Sale by Owner (FSBO).
List your homeWhat's special
Private fireplaceCraftsman style homeCalming water featuresIrrigated yardStone accentsMassive islandOpen concept living
Zillow last checked:
Listing updated:
Listed by:
Alane M Rayburn 770-233-7505,
Fathom Realty GA, LLC
Bought with:
Rayshell Scott, 393737
BHGRE Metro Brokers
Source: GAMLS,MLS#: 10408077
Facts & features
Interior
Bedrooms & bathrooms
- Bedrooms: 3
- Bathrooms: 4
- Full bathrooms: 3
- 1/2 bathrooms: 1
- Main level bathrooms: 1
- Main level bedrooms: 1
Rooms
- Room types: Bonus Room, Foyer, Great Room, Loft, Other
Dining room
- Features: Seats 12+
Heating
- Central, Dual, Forced Air, Natural Gas, Zoned
Cooling
- Ceiling Fan(s), Central Air, Dual, Electric, Zoned
Appliances
- Included: Convection Oven, Cooktop, Dishwasher, Disposal, Gas Water Heater, Microwave, Oven, Tankless Water Heater
- Laundry: Mud Room
Features
- Double Vanity, High Ceilings, Master On Main Level, Separate Shower, Soaking Tub, Tile Bath, Tray Ceiling(s), Vaulted Ceiling(s), Walk-In Closet(s)
- Flooring: Tile, Carpet, Laminate
- Basement: None
- Attic: Pull Down Stairs
- Number of fireplaces: 2
- Fireplace features: Factory Built, Family Room, Gas Log, Master Bedroom
Interior area
- Total structure area: 3,915
- Total interior livable area: 3,915 sqft
- Finished area above ground: 3,915
- Finished area below ground: 0
Property
Parking
- Total spaces: 3
- Parking features: Attached, Garage, Garage Door Opener, Kitchen Level, Side/Rear Entrance, Storage
- Has attached garage: Yes
Features
- Levels: Two
- Stories: 2
- Patio & porch: Patio, Porch, Screened
- Exterior features: Garden, Sprinkler System
- Has private pool: Yes
- Pool features: In Ground, Salt Water
- Fencing: Privacy
Lot
- Size: 0.52 Acres
- Features: Cul-De-Sac, Level, Private
Details
- Additional structures: Gazebo
- Parcel number: 051717021
Construction
Type & style
- Home type: SingleFamily
- Architectural style: Craftsman,Stone Frame
- Property subtype: Single Family Residence
Materials
- Concrete
- Roof: Composition
Condition
- Resale
- New construction: No
- Year built: 2018
Utilities & green energy
- Sewer: Public Sewer
- Water: Public
- Utilities for property: Underground Utilities, Cable Available, Sewer Connected, Electricity Available, High Speed Internet, Natural Gas Available, Phone Available, Water Available
Community & HOA
Community
- Features: Sidewalks, Street Lights
- Security: Smoke Detector(s)
- Subdivision: Oakleigh Manor Phase 2
HOA
- Has HOA: Yes
- Services included: Management Fee, Other
- HOA fee: $875 annually
Location
- Region: Fayetteville
Financial & listing details
- Price per square foot: $172/sqft
- Tax assessed value: $635,762
- Annual tax amount: $6,289
- Date on market: 11/5/2024
- Cumulative days on market: 4 days
- Listing agreement: Exclusive Right To Sell
- Electric utility on property: Yes
Price history
| Date | Event | Price |
|---|---|---|
| 12/16/2024 | Sold | $675,000-2.9%$172/sqft |
Source:  GAMLS #10408077 Report a problem GAMLS #10408077 Report a problem | ||
| 11/9/2024 | Pending sale | $695,000$178/sqft |
Source: GAMLS #10408077 Report a problem | ||
| 11/5/2024 | Listed for sale | $695,000+39.9%$178/sqft |
Source: GAMLS #10408077 Report a problem | ||
| 9/7/2018 | Sold | $496,875$127/sqft |
Source: Public Record Report a problem | ||
Public tax history
| Year | Property taxes | Tax assessment |
|---|---|---|
| 2025 | $4,800 -32% | $254,305 +7% |
| 2024 | $7,063 +12.3% | $237,668 +15% |
| 2023 | $6,289 +3.6% | $206,600 +3.4% |
| 2022 | $6,069 +13% | $199,720 +14.4% |
| 2021 | $5,373 -1.1% | $174,560 -0.7% |
| 2020 | $5,433 -1.7% | $175,720 -0.7% |
| 2019 | $5,528 +525.7% | $177,040 +532.3% |
| 2018 | $884 | $28,000 |
Find assessor info on the county website
Neighborhood: 30215
Nearby homes
- $576,2004 bd3 ba3.7k sqft275 Oakleigh Manor Dr, Fayetteville, GA 30215Off Market
- $589,8004 bd2 ba3.8k sqft295 Oakleigh Manor Dr, Fayetteville, GA 30215Off Market
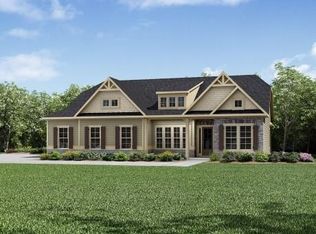
- $605,6004 bd4 ba3.8k sqft295 Oakleigh Manor Dr #58, Fayetteville, GA 30215Off Market
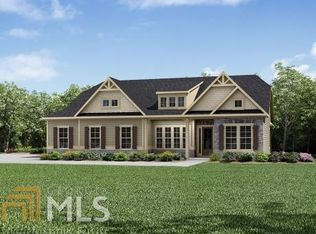
- $777,5005 bd7 ba3.8k sqft290 Oakleigh Manor Dr, Fayetteville, GA 30214Off Market
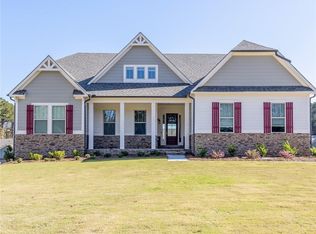
- $442,700-- bd-- ba2.4k sqft165 Lakemont Cir, Fayetteville, GA 30215Off Market
- $649,1004 bd4 ba4k sqft305 Oakleigh Manor Dr, Fayetteville, GA 30215Off Market
- $608,6003 bd4 ba3.6k sqft265 Oakleigh Manor Dr, Fayetteville, GA 30215Off Market
- $627,000-- bd-- ba3.8k sqft315 Oakleigh Manor Dr, Fayetteville, GA 30215Off Market
Nearby schools
GreatSchools rating
- 9/10Spring Hill Elementary SchoolGrades: PK-5Distance: 0.8 mi
- 7/10Bennett's Mill Middle SchoolGrades: 6-8Distance: 2.5 mi
- 5/10Fayette County High SchoolGrades: 9-12Distance: 1.8 mi
Schools provided by the listing agent
- Elementary: Spring Hill
- Middle: Bennetts Mill
- High: Fayette County
Source: GAMLS. This data may not be complete. We recommend contacting the local school district to confirm school assignments for this home.
Get a cash offer in 3 minutes
Find out how much your home could sell for in as little as 3 minutes with a no-obligation cash offer.
Estimated market value
$684,000
Get a cash offer in 3 minutes
Find out how much your home could sell for in as little as 3 minutes with a no-obligation cash offer.
Estimated market value
$684,000
- Georgia
- Fayette County
- Fayetteville
- 30215
- 285 Oakleigh Manor Dr
Nearby cities
Nearby zip codes
Other Fayetteville Topics
