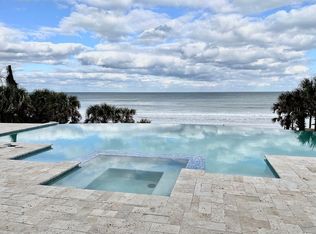
285 Ocean Shore Blvd. is a residence of timeless significance and enduring charm. Nestled just north of Granada Boulevard in the heart of Ormond Beaches Oceanfront, this exclusive street has long been the choice of visionaries—car dealers and manufacturers, prominent physicians and attorneys, and CEOs of publicly traded companies. It remains one of the area's most premier and sought-after locations. From the street, a circular driveway introduces the estate, where a serene sitting area with a fountain sets the tone. The walk up to the home showcases a stately veranda, accented by another fountain and four striking mosaic tile inlays, creating a grand first impression. Inside, the nearly 700 sq. ft. great room commands attention with its soaring scale and panoramic window complete with a built-in bench perfect for savoring endless Atlantic Ocean views. The adjoining kitchen and dining area are wrapped in window walls on three sides, filling the space with natural light and coastal vistas. The kitchen features a granite island with cooktop, prep sink, and ample storage below, while a French-door pantry provides generous space for dry goods and entertaining essentials. The grande staircase, adorned with one-of-a-kind marble steps and a custom wrought iron and wood railing, ascends to the second floor to the primary suite, which is a true retreat, featuring a cozy oceanfront nook, a private balcony, and a spa-inspired bath with dual vanities and a Jacuzzi tub all oriented to capture serene ocean views and the secondary large bedroom and bath. Two additional bedrooms complete the upper level, including another suite that opens to a spectacular deck with breathtaking views stretching from the ocean to the golf course. Bonus room / possible 6th bedroom is also found on 2nd floor. Square footage received from tax rolls. All information recorded in the MLS intended to be accurate but cannot be guaranteed.
Sold for $2,312,500
$2,312,500
285 OCEAN SHORE BOULEVARD, ORMOND BEACH, FL 32176
6beds
5,255sqft
Single Family Residence
Built in 1938
0.57 Acres Lot
$2,302,200 Zestimate®
$440/sqft
$5,541 Estimated rent
Home value
$2,302,200
Estimated sales range
Not available
$5,541/mo
Zestimate® history
Owner options
List your home for rent
$5,541/mo
Rent Zestimate®
Find your next renter with Zillow Rental Manager. Plus, with online applications, you can quickly screen prospective tenants – for free.
$5,541/mo
Rent Zestimate®
Refinance and save
$15,910/mo
Est. payment
Refinancing to a lower rate could help reduce your monthly payments and save thousands over the life of the loan.
$15,910/mo
Est. payment
Explore your selling options
Work with a Zillow partner agent
Leverage their expertise and Zillow's premium Showcase listings to get your home seen by more buyers.
Get startedList with your own agent
Get your home in front of millions of buyers by listing it on Zillow.
Learn how to do itSell it yourself
Take full control of how buyers see your home on Zillow by listing For Sale by Owner (FSBO).
List your homeWhat's special
Zillow last checked:
Listing updated:
Listed by:
Bill Navarra 386-334-9991,
REALTY PROS ASSURED 386-677-7653
Bought with:
Sheriff Guindi, 0404567
REALTY PROS ASSURED
Source: Stellar MLS,MLS#: V4945386 Originating MLS: West Volusia
Originating MLS: West Volusia
Facts & features
Interior
Bedrooms & bathrooms
- Bedrooms: 6
- Bathrooms: 6
- Full bathrooms: 5
- 1/2 bathrooms: 1
Primary bedroom
- Features: Built-in Closet
- Level: Second
- Area: 336 Square Feet
- Dimensions: 24x14
Bedroom 2
- Features: Built-in Closet
- Level: Upper
- Area: 252 Square Feet
- Dimensions: 18x14
Bedroom 3
- Features: Built-in Closet
- Level: First
- Area: 195 Square Feet
- Dimensions: 15x13
Bedroom 4
- Features: Built-in Closet
- Level: First
- Area: 165 Square Feet
- Dimensions: 15x11
Bedroom 5
- Features: Built-in Closet
- Level: Second
- Area: 100 Square Feet
- Dimensions: 10x10
Bonus room
- Features: Built-in Closet
- Level: Second
- Area: 418 Square Feet
- Dimensions: 22x19
Bonus room
- Features: Built-in Closet
- Level: First
- Area: 72 Square Feet
- Dimensions: 9x8
Dining room
- Level: First
- Area: 156 Square Feet
- Dimensions: 13x12
Kitchen
- Level: First
- Area: 240 Square Feet
- Dimensions: 16x15
Living room
- Level: First
- Area: 680 Square Feet
- Dimensions: 34x20
Heating
- Central
Cooling
- Central Air
Appliances
- Included: Oven, Cooktop, Dishwasher, Microwave, Refrigerator
- Laundry: Inside
Features
- Ceiling Fan(s), Eating Space In Kitchen, PrimaryBedroom Upstairs, Split Bedroom, Walk-In Closet(s)
- Flooring: Carpet, Tile, Hardwood
- Windows: Hurricane Shutters
- Has fireplace: Yes
- Fireplace features: Wood Burning
Interior area
- Total structure area: 8,182
- Total interior livable area: 5,255 sqft
Property
Parking
- Total spaces: 2
- Parking features: Garage - Attached
- Attached garage spaces: 2
Features
- Levels: Two
- Stories: 2
- Exterior features: Private Mailbox
- Has view: Yes
- View description: Water, Gulf/Ocean - Full
- Has water view: Yes
- Water view: Water,Gulf/Ocean - Full
- Waterfront features: Gulf/Ocean
Lot
- Size: 0.57 Acres
- Dimensions: 100 x 250
Details
- Parcel number: 421014150010
- Zoning: RES
- Special conditions: None
Construction
Type & style
- Home type: SingleFamily
- Property subtype: Single Family Residence
Materials
- Block, Concrete, Stucco
- Foundation: Slab
- Roof: Other
Condition
- New construction: No
- Year built: 1938
Utilities & green energy
- Sewer: Public Sewer
- Water: Public
- Utilities for property: Electricity Connected, Water Connected
Community & HOA
Community
- Pet fee: $0 monthly
- Subdivision: TRITON BEACH
HOA
- Has HOA: No
Location
- Region: Ormond Beach
Financial & listing details
- Price per square foot: $440/sqft
- Tax assessed value: $2,075,037
- Annual tax amount: $31,670
- Date on market: 10/15/2025
- Cumulative days on market: 147 days
- Listing terms: Cash,Conventional,FHA,VA Loan
- Ownership: Fee Simple
- Total actual rent: 0
- Electric utility on property: Yes
- Road surface type: Paved
Price history
| Date | Event | Price |
|---|---|---|
| 4/15/2026 | Sold | $2,312,500-11.1%$440/sqft |
Source:  Stellar MLS #V4945386 Report a problem Stellar MLS #V4945386 Report a problem | ||
| 3/12/2026 | Pending sale | $2,600,000$495/sqft |
Source:  DBAMLS #1218514 Report a problem DBAMLS #1218514 Report a problem | ||
| 2/5/2026 | Price change | $2,600,000-8.8%$495/sqft |
Source: DBAMLS #1218514 Report a problem | ||
| 10/3/2025 | Listed for sale | $2,850,000+67.6%$542/sqft |
Source: DBAMLS #1218514 Report a problem | ||
| 3/24/2021 | Listing removed | -- |
Source: Owner Report a problem | ||
| 9/4/2012 | Sold | $1,700,000-10.5%$324/sqft |
Source: DBAMLS #535111 Report a problem | ||
| 7/25/2012 | Pending sale | $1,899,000$361/sqft |
Source: Owner Report a problem | ||
| 6/1/2012 | Price change | $1,899,000+0.2%$361/sqft |
Source: Owner Report a problem | ||
| 3/30/2012 | Listed for sale | $1,895,000+37.8%$361/sqft |
Source: Owner Report a problem | ||
| 8/4/2003 | Sold | $1,375,000+107.5%$262/sqft |
Source: Public Record Report a problem | ||
| 12/9/1998 | Sold | $662,500$126/sqft |
Source: Public Record Report a problem | ||
Public tax history
| Year | Property taxes | Tax assessment |
|---|---|---|
| 2025 | $33,955 +7.2% | $2,075,037 +8.3% |
| 2024 | $31,670 +10.2% | $1,916,196 +10% |
| 2023 | $28,751 +10.8% | $1,741,996 +10% |
| 2022 | $25,949 | $1,583,633 +8.9% |
| 2021 | -- | $1,453,760 +10% |
| 2020 | $23,265 | $1,321,600 +6.9% |
| 2019 | $23,265 +6% | $1,235,901 -9.7% |
| 2018 | $21,940 -12.1% | $1,368,600 +4.7% |
| 2017 | $24,964 +0.1% | $1,307,187 +4.6% |
| 2016 | $24,930 +0.8% | $1,250,028 +2.3% |
| 2015 | $24,743 -1% | $1,222,233 +1% |
| 2014 | $24,985 | $1,210,249 +8.6% |
| 2013 | -- | $1,114,694 +17.2% |
| 2012 | -- | $951,240 -10.7% |
| 2011 | -- | $1,065,376 -3.3% |
| 2010 | -- | $1,101,920 -13.8% |
| 2009 | -- | $1,278,849 +3.1% |
| 2007 | -- | $1,240,360 -0.5% |
| 2006 | -- | $1,246,410 +6.1% |
| 2005 | -- | $1,174,861 +3% |
| 2004 | -- | $1,140,642 +68.7% |
| 2003 | -- | $676,040 +2.4% |
| 2002 | -- | $660,195 +1.6% |
| 2001 | -- | $649,799 +16.6% |
| 2000 | -- | $557,446 |
Find assessor info on the county website
Neighborhood: 32176
Nearby homes
- $5,294,9000.574 Acres301 Ocean Shore Blvd, Ormond Beach, FL 32176Off Market
- $1,750,1002 bd2 ba4.9k sqft281 Ocean Shore Blvd, Ormond Beach, FL 32176Off Market
- $2,216,7003 bd3 ba3.6k sqft245 Ocean Shore Blvd, Ormond Beach, FL 32176Off Market
- $4,407,7003 bd6 ba6.5k sqft303 Ocean Shore Blvd, Ormond Beach, FL 32176Off Market
- $4,267,3004 bd4 ba6.7k sqft317 Ocean Shore Blvd, Ormond Beach, FL 32176Off Market
- $4,148,3007 bd7 ba12k sqft239 Ocean Shore Blvd, Ormond Beach, FL 32176Off Market
- $5,526,7005 bd5 ba7.1k sqft325 Ocean Shore Blvd, Ormond Beach, FL 32176Off Market
- $2,470,4005 bd7 ba8k sqft333 Ocean Shore Blvd, Ormond Beach, FL 32176Off Market
Nearby schools
GreatSchools rating
- 6/10Beachside Elementary SchoolGrades: PK-5Distance: 0.8 mi
- 5/10Ormond Beach Middle SchoolGrades: 6-8Distance: 1.8 mi
- 7/10Seabreeze High SchoolGrades: 9-12Distance: 2.4 mi
Get a cash offer in 3 minutes
Find out how much your home could sell for in as little as 3 minutes with a no-obligation cash offer.
Estimated market value
$2,302,200
Get a cash offer in 3 minutes
Find out how much your home could sell for in as little as 3 minutes with a no-obligation cash offer.
Estimated market value
$2,302,200
- Florida
- Volusia County
- Ormond Beach
- 32176
- 285 OCEAN SHORE BOULEVARD
Nearby cities
Nearby neighborhoods
Nearby zip codes
Other Ormond Beach Topics
