Introducing Villa Oliva: A Rare Expression of Montecito Luxury
Newly Built and Designed for Effortless Indoor-Outdoor Living
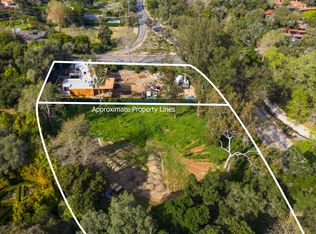
Villa Oliva is a newly built contemporary residence located in the prized Montecito Union School District and a short walk or bike ride to Butterfly Beach and the shops and restaurants of Coast Village Road. Offering architectural precision, unrivaled craftsmanship, and structural integrity unachievable through restoration, this pristine home sits on an expansive parcel framed by 90-year-old olive trees, citrus groves, lavender borders, and a fenced vegetable garden.
Designed specifically for Montecito's signature indoor-outdoor lifestyle, the home features artisanal limestone masonry, wide-plank oak flooring, bespoke millwork and soaring floor-to-ceiling glass walls that dissolve the boundary between indoors and out.
Designed for effortless entertaining on any scale as well as quiet daily comfort, the primary living spaces on the main level flow with remarkable architectural ease. At the center of daily life is a custom kitchen anchored by leathered marble countertops, floor-to-ceiling internally illuminated cabinetry and fully appointed with SubZero refrigeration, and a Wolf oversized dual-fuel range, multiple dishwashers, and a discreetly hidden secondary prep kitchen.
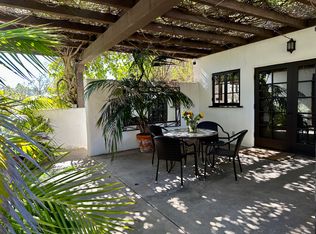
Just beyond, the dining area features a temperature-controlled glass wine wall while nearby floor-to-ceiling glass doors open to a secluded, landscaped interior courtyard--creating an intimate setting for gatherings around the fire pit or watching TV beneath the stars.
The great room serves as a central gathering hub, with its soaring 12' ceilings, wood-burning fireplace, dedicated wet bar and dramatic floor-to-ceiling glass panels that open to reveal an expansive wraparound limestone terrace complete with an outdoor lounge, alfresco dining space, and built-in grill station.
The main floor balances grand scale with quiet sanctuary, offering two generously scaled guest suites with en-suite baths. A light-filled flex room with its own private full bathroom opens directly onto the rear patio--ideal as an home office, creative studio, or wellness suite. Completing the main level is an oversized media room featuring a ceiling-mounted projection system and surround sound for an elevated private cinema experience.
Ascend via elevator or staircase to the upper level where a third en-suite bedroom awaits with a private terrace overlooking the pool and olive canopy. Crowning the top floor is the peaceful primary suite with its own private terrace overlooking the lush rear grounds and a custom boutique-style closet. The spa-inspired bathroom is enveloped in floor-to-ceiling marble and features a deep soaking tub, frameless glass shower, dual vanities and premium fixtures that rival the world's finest luxury resorts.
Outdoor living unfolds into multiple private open-air spaces across every level of the home. At the heart of the grounds, a shimmering, oversized pool is flanked by a limestone patio, outdoor shower, and a sprawling green lawn. Set against the home's leafy backdrop, this poolside venue serves as a natural outdoor living room perfect for long, sun-soaked afternoons that transition effortlessly into evening cocktail hours.
Because Villa Oliva was built from the ground up, advanced Control4 smart-home technology is seamlessly integrated throughout, allowing for effortless control of lighting, climate, security, and premium whole-home audio from anywhere in the world. There is also a solar panel array that provides supplemental electricity to the home.
Built for effortless hosting on any scale, the residence features a spacious 6+ car garage with storage as well as a long motor court which allows for parking of 10 or more additional guest vehicles.
In a community known for historic estates, the newly constructed Villa Oliva is one of Montecito's rarest offerings--a timeless residence that establishes an entirely new benchmark for modern, luxury living.
Pending
$11,695,000
285 Olive Mill Rd, Santa Barbara, CA 93108
4beds
5,592sqft
Single Family Residence
Built in 2026
0.73 Acres Lot
$11,425,900 Zestimate®
$2,091/sqft
$-- HOA
What's special
Wood-burning fireplaceTemperature-controlled glass wine wallBespoke millworkBuilt-in grill stationCustom boutique-style closetWide-plank oak flooringOutdoor lounge
- 26 days
- 1,470
- 88
Zillow last checked:
Listing updated:
Listed by:
Elizabeth A Slifirski 02082960 201-230-9428,
Village Properties - 1
Source: SBMLS,MLS#: 26-2847
Facts & features
Interior
Bedrooms & bathrooms
- Bedrooms: 4
- Bathrooms: 6
- Full bathrooms: 5
- 1/2 bathrooms: 1
Heating
- Electric, ENERGY STAR Qualified Equipment, Forced Air, Zoned
Cooling
- Ceiling Fan(s), Central Air
Appliances
- Included: ENERGY STAR Qualified Appliances, Wine Refrigerator, Free-Standing Ice Maker, Refrigerator, Gas Range, Dishwasher, Disposal, Double Oven, Dryer, Microwave, Rev Osmosis, Washer, Water Softener Owned
- Laundry: In Unit
Features
- Low Flow Plumbing Fixtures, Walk-In Closet(s), Double Vanity, Bidet, Rain Shower, Recessed Lighting, Smart Home, Smart Thermostat
- Flooring: Stone, Tile
- Has fireplace: Yes
- Fireplace features: Living Room
Interior area
- Total structure area: 5,592
- Total interior livable area: 5,592 sqft
Property
Parking
- Total spaces: 16
- Parking features: Garage, Epoxy Finished Floor, Storage, Electric Vehicle Charging Station(s)
- Garage spaces: 6
- Uncovered spaces: 10
Accessibility
- Accessibility features: Accessible Elevator Installed
Features
- Levels: Tri-Level
- Patio & porch: Patio, Deck, Wrap Around, Rear Porch, Front Porch, Covered
- Exterior features: Lawn, Fruit Trees, Yard Irrigation T/O, Yard Irrigation PRT
- Has private pool: Yes
- Pool features: Pool Pump, Outdoor Pool, Electric Cover, Pool Cover, Gas Heat
- Has spa: Yes
- Spa features: Hot Tub
- Fencing: Full
- Has view: Yes
- View description: Mountain(s), Setting, Trees/Woods
Lot
- Size: 0.73 Acres
- Features: Level, Corner Lot, Near Public Transit
- Topography: Level
Details
- Parcel number: 009130015
- Zoning: R-1
Construction
Type & style
- Home type: SingleFamily
- Architectural style: Custom Built,Contemporary
- Property subtype: Single Family Residence
Materials
- Stone, Stucco
- Foundation: Raised
- Roof: Flat
Condition
- Excellent
- Year built: 2026
Utilities & green energy
- Electric: Net Meter
- Sewer: Sewer Hookup
- Water: Meter In, Mont Wtr
- Utilities for property: Underground Utilities
Community & HOA
Community
- Subdivision: 10 - Hedgerow
Location
- Region: Santa Barbara
Financial & listing details
- Price per square foot: $2,091/sqft
- Tax assessed value: $2,889,593
- Date on market: 8/25/2026
- Cumulative days on market: 26 days
- Listing terms: Conventional,Cash
- Exclusions: Other
Estimated market value
$11,425,900
$10.85M - $12.00M
Not available
Price history
| Date | Event | Price |
|---|---|---|
| 9/8/2026 | Pending sale | $11,695,000$2,091/sqft |
Source:  SBMLS #26-2847 Report a problem SBMLS #26-2847 Report a problem | ||
| 8/25/2026 | Listed for sale | $11,695,000+377.3%$2,091/sqft |
Source: SBMLS #26-2847 Report a problem | ||
| 9/30/2024 | Listing removed | $2,450,000$438/sqft |
Source: SBMLS #24-1967 Report a problem | ||
| 6/16/2024 | Listed for sale | $2,450,000+6.5%$438/sqft |
Source: SBMLS #24-1967 Report a problem | ||
| 3/25/2022 | Sold | $2,300,000+9.5%$411/sqft |
Source: SBMLS #22-711 Report a problem | ||
| 3/18/2022 | Pending sale | $2,100,000$376/sqft |
Source: SBMLS #22-711 Report a problem | ||
| 3/8/2022 | Listed for sale | $2,100,000$376/sqft |
Source: SBMLS #22-711 Report a problem | ||
| 3/8/2022 | Pending sale | $2,100,000+86.7%$376/sqft |
Source: SBMLS #22-711 Report a problem | ||
| 2/9/2001 | Sold | $1,125,000$201/sqft |
Source: Public Record Report a problem | ||
Public tax history
| Year | Property taxes | Tax assessment |
|---|---|---|
| 2026 | -- | $2,889,593 +18.4% |
| 2025 | $25,272 +1.9% | $2,440,778 +2% |
| 2024 | $24,804 +3.9% | $2,392,920 +4% |
| 2023 | $23,865 -0.3% | $2,300,000 +131.4% |
| 2022 | $23,948 +256.5% | $993,948 +56.9% |
| 2021 | $6,718 +1% | $633,397 +1% |
| 2020 | $6,652 +5.4% | $626,903 +2% |
| 2019 | $6,312 +349.8% | $614,611 +342% |
| 2018 | $1,403 -92% | $139,045 -91.1% |
| 2017 | $17,453 +3.2% | $1,554,232 +2% |
| 2016 | $16,915 +4% | $1,523,758 +1.5% |
| 2015 | $16,261 | $1,500,871 +2% |
| 2014 | $16,261 | $1,471,472 +2.5% |
| 2012 | -- | $1,436,102 +2% |
| 2011 | -- | $1,407,945 +0.8% |
| 2010 | -- | $1,397,423 -0.2% |
| 2009 | -- | $1,400,744 +2% |
| 2008 | -- | $1,373,279 +2% |
| 2007 | -- | $1,346,353 +2% |
| 2006 | -- | $1,319,955 +2% |
| 2005 | -- | $1,294,074 +3.9% |
| 2003 | -- | $1,245,450 +3.1% |
| 2002 | -- | $1,207,500 +119.1% |
| 2001 | -- | $551,242 +2% |
| 2000 | -- | $540,434 |
Find assessor info on the county website
Monthly payment
Est. payment
Payment breakdown
Explore the cost of this home by adjusting the details. Changes won't be saved.Climate risks
Neighborhood: 93108
Nearby schools
Schools provided by the listing agent
- Elementary: Mont Union
- Middle: S.B. Jr.
- High: S.B. Sr.
Source: SBMLS. This data may not be complete. We recommend contacting the local school district to confirm school assignments for this home.
Similar homes
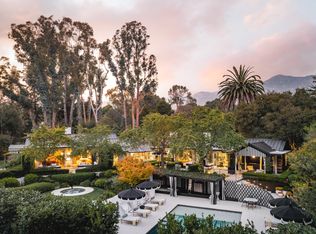
- $11,500,0005 bd7 ba4.9k sqft1381 E Valley Rd, Santa Barbara, CA 93108For Sale
 MLS ID #26-2207, Marsha Kotlyar Estate Group. SBMLS
 - $11,750,0005 bd6 ba4.9k sqft204 Olive Mill Rd, Santa Barbara, CA 93108For Sale
 MLS ID #26-2736, Patrice Serrani. SBMLS
 - $7,995,0004 bd6 ba5k sqft416 Camphor Pl, Santa Barbara, CA 93108For Sale
 MLS ID #26-3171, Crysta Metzger. SBMLS
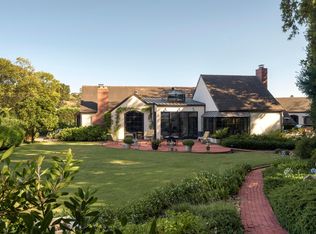
 - $11,500,0004 bd5 ba4.2k sqft2118 Birnam Wood Dr, Santa Barbara, CA 93108For Sale
 MLS ID #26-2751, Douglas M MacGillvray. SBMLS
Local buyer's agents are ready to help
