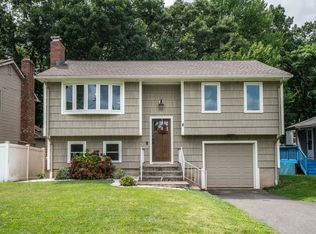
Nestled in the heart of Newington's most desirable neighborhood, this charming brick-front residence offers the perfect blend of elegance and comfort. As you approach the property, the timeless beauty of the brick facade immediately captivates your attention, promising a home that stands out with its classic appeal. Move-In Ready: Step inside to find a home that is fully prepared for you to begin your new chapter. Freshly painted walls, polished hardwood floors, and modern fixtures ensure you can settle in without delay. Located in a tranquil area known for its excellent schools, this home provides an ideal environment for educational growth Minutes away from middle school and Emmanuel Christian academy(private school) Enjoy the convenience of nearby shopping centers, parks, and recreational facilities, all while being tucked away in a peaceful community setting. Boasting 3 bedrooms and 3 bathrooms, this home is well-suited for both comfort and privacy. The open-plan living and dining areas, accentuated by the warm glow of natural light, provide a welcoming space for entertaining guests or enjoying quiet family moments. The private backyard is a serene retreat for relaxation or hosting summer barbecues with loved ones. The gas grill has its own gas line attached to it. SALE CONTINGENT ON SELLER FINDING SUITABLE HOUSING (actively looking ) AS IS SA Glass door for the patio is on back order and will be replaced before closing. Double roof, replaced in may 2018 Hardwood flooring done in 2008 along with outdoor fence Irrigation pipes installed in 2008 Deck re-stained in 2021 and power washed now Water heater-2013 Coils of garage door replaced last year
Sold for $460,000
Zillow last checked:
Listing updated:
Bought with:
Keishliana Vasquez, RES.0818104
BB Realty CT
Source: Smart MLS,MLS#: 24026281
Price history
| Date | Event | Price |
|---|---|---|
| 10/31/2024 | Sold | $460,000-1.1%$207/sqft |
Source:  Smart MLS #24026281 Report a problem Smart MLS #24026281 Report a problem | ||
| 10/18/2024 | Pending sale | $465,000$209/sqft |
Source:  Berkshire Hathaway HomeServices New England Properties #24026281 Report a problem Berkshire Hathaway HomeServices New England Properties #24026281 Report a problem | ||
| 10/14/2024 | Listing removed | $465,000$209/sqft |
Source: Berkshire Hathaway HomeServices New England Properties #24026281 Report a problem | ||
| 10/3/2024 | Pending sale | $465,000$209/sqft |
Source: Berkshire Hathaway HomeServices New England Properties #24026281 Report a problem | ||
| 8/16/2024 | Contingent | $465,000$209/sqft |
Source: Berkshire Hathaway HomeServices New England Properties #24026281 Report a problem | ||
| 8/16/2024 | Listed for sale | $465,000$209/sqft |
Source: Smart MLS #24026281 Report a problem | ||
| 8/10/2024 | Pending sale | $465,000$209/sqft |
Source: Smart MLS #24026281 Report a problem | ||
| 7/17/2024 | Price change | $465,000-4.1%$209/sqft |
Source: Smart MLS #24026281 Report a problem | ||
| 6/22/2024 | Listed for sale | $485,000+8.9%$218/sqft |
Source: Smart MLS #24026281 Report a problem | ||
| 11/16/2023 | Listing removed | -- |
Source: Smart MLS #170597921 Report a problem | ||
| 9/14/2023 | Listed for sale | $445,200+41.3%$200/sqft |
Source: Smart MLS #170597921 Report a problem | ||
| 1/14/2008 | Sold | $315,000+10.5%$142/sqft |
Source: Smart MLS #G479290 Report a problem | ||
| 3/18/2003 | Sold | $285,000+313%$128/sqft |
Source: Public Record Report a problem | ||
| 8/26/1994 | Sold | $69,000$31/sqft |
Source: Public Record Report a problem | ||

Sell for more on Zillow
Get a Zillow Showcase℠ listing at no additional cost and you could sell for .
$516,800
2% more
+$10,336
With Zillow Showcase(estimated)
$527,136
