Skip main navigation
Pending
  • $289,000

    285 Orchard St, Kansas City, KS 66101

    3beds
    2,200sqft
    : 
    $2,082/mo
    Get pre-qualified
    Single Family Residence
    Built in 1906
    5,662 Square Feet Lot
    $-- Zestimate®
    $131/sqft
    $-- HOA

    What's special

    Low-maintenance exteriorUpdated lightingSpacious bedroomsFresh paintWood flooringNewly laid paver patioHighly desirable corner lot
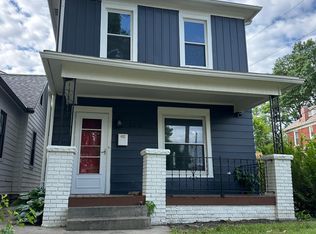
    Experience the perfect blend of historic character and contemporary function in this fully updated 2-story gem. Perched on a highly desirable corner lot in Strawberry Hill, this home has been meticulously renovated to preserve its timeless soul while delivering the seamless, turn-key lifestyle today’s buyer demands. Step inside to find a light-filled interior boasting fresh paint, new window blinds, and stunning new and refinished flooring throughout. The main floor features custom built-in bookshelves in the entry room, flowing effortlessly into a completely renovated kitchen and main level designed with modern fixtures and premium finishes. Upstairs, spacious bedrooms feature wood flooring, new ceiling fans and updated lighting. Continue to the 3rd level to discover a open retreat with great views. Behind the scenes, enjoy ultimate peace of mind with major mechanical upgrades, including a brand-new roof, an installed radon mitigation system, an updated electrical service (new breaker box and outlets), and security system.The updates extend outdoors to a low-maintenance exterior and a fully fenced backyard oasis. Entertain or unwind on the newly laid paver patio, surrounded by fresh landscaping and mature, professionally trimmed trees. Located just steps from Strawberry Hill's favorite local dining, vibrant shops, and minutes from downtown Kansas City. Best of all, a short stroll down the block reveals a breathtaking, panoramic view of the Kansas City skyline.
    10 days
    944
    68

    Likely to sell faster than

    Zillow last checked:

    Listing updated:

    Listed by:

    Barb Burns 913-375-3895,

    RE/MAX Realty Suburban Inc

    Source: Heartland MLS as distributed by MLS GRID,MLS#: 2639799MLS Logo

      Facts & features

      Interior

      Bedrooms & bathrooms
      • Bedrooms: 3
      • Bathrooms: 2
      • Full bathrooms: 1
      • 1/2 bathrooms: 1
      Bedroom 1
      • Features: Ceiling Fan(s)
      • Level: Second
      • Dimensions: 14.5 x 13
      Bedroom 2
      • Level: Second
      • Dimensions: 10 x 13
      Bedroom 3
      • Features: Ceiling Fan(s)
      • Level: Second
      • Dimensions: 12.6 x 11.2
      Bedroom 4
      • Level: Third
      • Dimensions: 28.6 x 22.6
      Bathroom 1
      • Features: Ceramic Tiles
      • Level: Second
      • Dimensions: 8.7 x 7.7
      Breakfast room
      • Features: Ceramic Tiles
      • Level: First
      • Dimensions: 11.11 x 7.1
      Dining room
      • Features: Wood Floor
      • Level: First
      • Dimensions: 14.4 x 13.11
      Family room
      • Features: Wood Floor
      • Level: First
      • Dimensions: 16.1 x 11.11
      Half bath
      • Level: Second
      • Dimensions: 6.9 x 13.11
      Kitchen
      • Features: Ceramic Tiles, Granite Counters, Kitchen Island
      • Level: First
      • Dimensions: 12.1 x 11.11
      Living room
      • Features: Wood Floor
      • Level: First
      • Dimensions: 13.1 x 12.7
      Heating
      • Natural Gas
      Cooling
      • Electric
      Appliances
      • Included: Dishwasher, Disposal, Dryer, Microwave, Refrigerator, Electric Range, Washer
      • Laundry: Gas Dryer Hookup, Lower Level
      Features
      • Flooring: Tile, Wood
      • Windows: Thermal Windows
      • Basement: Full
      • Has fireplace: No
      Interior area
      • Total structure area: 2,200
      • Total interior livable area: 2,200 sqft
      • Finished area above ground: 2,200
      • Finished area below ground: 0

      Property

      Parking
      • Total spaces: 1
      • Parking features: Detached, Garage Door Opener, Garage Faces Side
      • Garage spaces: 1
      Features
      • Patio & porch: Patio, Porch
      • Exterior features: Fire Pit
      • Fencing: Metal
      Lot
      • Size: 5,662 Square Feet
      Details
      • Additional structures: Garage(s)
      • Parcel number: 119630
      • Special conditions: Standard

      Construction

      Type & style
      • Home type: SingleFamily
      • Architectural style: Traditional
      • Property subtype: Single Family Residence
      Materials
      • Brick/Mortar, Vinyl Siding
      • Roof: Composition
      Condition
      • Year built: 1906

      Utilities & green energy

      • Sewer: Public Sewer
      • Water: Public

      Community & HOA

      Community
      • Security: Security System, Smoke Detector(s)
      • Subdivision: Orchard Place
      HOA
      • Has HOA: No
      Location
      • Region: Kansas City

      Financial & listing details

      • Price per square foot: $131/sqft
      • Tax assessed value: $197,600
      • Annual tax amount: $3,241
      • Date on market: 9/1/2026
      • Listing terms: Cash,Conventional,FHA,VA Loan
      • Ownership: Private

        Estimated market value

        Not available

        Estimated sales range

        Not available

        Not available

        Price history

        DateEventPrice
        9/5/2026Pending sale$289,000$131/sqft
        Source: Heartland MLS as distributed by MLS GRID #2639799 Report a problem
        9/1/2026Listed for sale$289,000+44.5%$131/sqft
        Source: Heartland MLS as distributed by MLS GRID #2639799 Report a problem
        6/1/2020Sold--
        Source: Heartland MLS as distributed by MLS GRID #45001_2217974 Report a problem
        5/4/2020Pending sale$199,950$91/sqft
        Source: ReeceNichols - Wyandotte #2217974 Report a problem
        4/30/2020Listed for sale$199,950$91/sqft
        Source: ReeceNichols - Wyandotte #2217974 Report a problem

        Public tax history

        YearProperty taxesTax assessment
        2025$3,242 +3.4%$22,724 +5.1%
        2024$3,134 -12.8%$21,631 -4.2%
        2023$3,593 +2.8%$22,574 +4.2%
        2022$3,494 +12.8%$21,666 +15.4%
        2021$3,098 +79.4%$18,768 +77.4%
        2020$1,727 +24.9%$10,581 +24%
        2019$1,383 +11.9%$8,533 +11%
        2018$1,236 +9.4%$7,688 +10%
        2017$1,129 +1.1%$6,988 +2%
        2016$1,118 -1.2%$6,852
        2015$1,131 -4.3%$6,852 +4%
        2014$1,182 $6,588 -10%
        2013-- $7,320
        2012-- $7,320
        2011-- --
        2008-- $8,752
        2007-- $8,752
        2006-- $8,752 +11.9%
        2005-- $7,821
        2004-- $7,821 -5.7%
        2003-- $8,292 +87.3%
        2002-- $4,428 -0.8%
        2000-- $4,463
        Find assessor info on the county website

        Monthly payment

        Est. payment

        Payment breakdown

        Explore the cost of this home by adjusting the details. Changes won't be saved.
        All calculations are estimates and provided by Zillow, Inc. for informational purposes only. Actual amounts may vary.
        HOA fees may include property taxes on listings classified as Co-Ops. Contact the listing agent and/or owner for fee details.
        See how much you could borrow to make a competitive offer.

        Climate risks

        Neighborhood: Strawberry Hill

        Getting around

        68 / 100
        Somewhat Walkable
        27 / 100
        Some Transit
        36 / 100
        Somewhat Bikeable

        Nearby schools

        GreatSchools rating

        A local agent can set up tours, give advice and negotiate with sellers.

        Browse local experts