Discover your slice of paradise in Ethel, WA, just 6.5 miles from I-5, with this charming 3-bedroom, 1.75-bathroom double-wide manufactured home offers approximately 1,566 square feet of living space on a sprawling and flat 9.85 acres. The large kitchen is highlighted by ample storage, island, and a convenient built-in desk for work or study. The home is equipped with handy amenities including a Nest thermostat, heat pump, and cozy propane fireplace to keep you warm all winter or when the power goes out. Spend evenings on the back deck enjoying peaceful nature views and watch the deer meander through the property. The impressive 40x60 shop, complete with power, cement floor, a wood stove and 3 garage doors presenting endless possibilities for hobbies or storage. This property is partially fenced and ready for your livestock or pets. Separate electric meters are in place, and the septic is ready for an accessory dwelling unit, making it ideal for a future rental or multi-generational living. New roof in 2020 for your peace of mind, while vinyl windows provide natural light and efficiency throughout. With a private well and all appliances included, this home is being sold as-is but offers abundant opportunities for personalization and upgrades. Don’t miss out on this fantastic opportunity!
Sold
Listed by: Cascade Hasson Sotheby's Int'l • Amy Langlois
Bought with: Blade Realty LLC
$554,000
285 Oyler Rd, Ethel, WA 98542
3beds
1,566sqft
Manufactured Home, Manufactured On Land
Built in 2000
9.85 Acres Lot
$552,100 Zestimate®
$354/sqft
$-- Estimated rent
Home value
$552,100
$475,000 - $646,000
Not available
Zestimate® history
Owner options
List your home for rent
Find your next renter with Zillow Rental Manager. Plus, with online applications, you can quickly screen prospective tenants – for free.
Refinance and save
$3,463/mo
Est. payment
Refinancing to a lower rate could help reduce your monthly payments and save thousands over the life of the loan.
$3,463/mo
Est. payment
Explore your selling options
Work with a Zillow partner agent
Leverage their expertise and Zillow's premium Showcase listings to get your home seen by more buyers.
Get startedList with your own agent
Get your home in front of millions of buyers by listing it on Zillow.
Learn how to do itSell it yourself
Take full control of how buyers see your home on Zillow by listing For Sale by Owner (FSBO).
List your homeWhat's special
Cozy propane fireplaceLarge kitchenHeat pumpBack deckPeaceful nature viewsNest thermostatAll appliances included
Zillow last checked:
Listing updated:
Listed by:
Amy Langlois,
Cascade Hasson Sotheby's Int'l
Bought with:
Heather Stewart, 134965
Blade Realty LLC
Source: NWMLS as distributed by MLS GRID,MLS#: 2517494
Facts & features
Interior
Bedrooms & bathrooms
- Bedrooms: 3
- Bathrooms: 2
- Full bathrooms: 2
- Main level bathrooms: 2
- Main level bedrooms: 3
Primary bedroom
- Level: Main
Bedroom
- Level: Main
Bedroom
- Level: Main
Bathroom full
- Level: Main
Bathroom full
- Level: Main
Dining room
- Level: Main
Entry hall
- Level: Main
Great room
- Level: Main
Kitchen with eating space
- Level: Main
Utility room
- Level: Main
Heating
- Fireplace, Forced Air, Heat Pump, Electric, Propane
Cooling
- Forced Air, Heat Pump
Appliances
- Included: Dishwasher, Dryer, Microwave, Refrigerator, Stove(s)/Range(s), Washer, Dishwasher(s), Dryer(s), Microwave(s), Refrigerator(s), Washer(s), Water Heater: electric, Water Heater Location: laundry room
Features
- Bath Off Primary
- Flooring: Laminate, Carpet
- Basement: None
- Number of fireplaces: 1
- Fireplace features: See Remarks, Main Level: 1, Fireplace
Interior area
- Total structure area: 1,566
- Total interior livable area: 1,566 sqft
Property
Parking
- Total spaces: 4
- Parking features: Driveway, Detached Garage, RV Parking
- Has garage: Yes
- Covered spaces: 4
Features
- Levels: One
- Stories: 1
- Entry location: Main
- Patio & porch: Bath Off Primary, Fireplace, Walk-In Closet(s), Water Heater
- Has view: Yes
- View description: Territorial
Lot
- Size: 9.85 Acres
- Dimensions: 1291 x 331
- Features: Deck, Fenced-Partially, Gated Entry, RV Parking, Shop
- Topography: Equestrian,Level
- Residential vegetation: Garden Space
Details
- Parcel number: 014570001000
- Zoning: RDD-20
- Zoning description: Jurisdiction: County
- Special conditions: Standard
- Other equipment: Leased Equipment: none
Construction
Type & style
- Home type: MobileManufactured
- Architectural style: Manuf-Double Wide
- Property subtype: Manufactured Home, Manufactured On Land
Materials
- See Remarks
- Foundation: Tie Down
- Roof: Composition
Condition
- Year built: 2000
Details
- Builder model: 20-4366
Utilities & green energy
- Electric: Company: Lewis County PUD
- Sewer: Septic Tank
- Water: Individual Well
- Utilities for property: Tds
Community & HOA
Community
- Subdivision: Ethel
Location
- Region: Ethel
Financial & listing details
- Price per square foot: $354/sqft
- Tax assessed value: $551,700
- Annual tax amount: $3,931
- Date on market: 7/6/2026
- Cumulative days on market: 27 days
- Listing terms: Conventional
- Inclusions: Dishwasher(s), Dryer(s), Leased Equipment, Microwave(s), Refrigerator(s), Stove(s)/Range(s), Washer(s)
- Body type: Double Wide
Price history
| Date | Event | Price |
|---|---|---|
| 7/2/2026 | Sold | $554,000$354/sqft |
Source:  NWMLS as distributed by MLS GRID #2517494 Report a problem NWMLS as distributed by MLS GRID #2517494 Report a problem | ||
| 6/4/2026 | Pending sale | $554,000$354/sqft |
Source: NWMLS as distributed by MLS GRID #2517494 Report a problem | ||
| 5/9/2026 | Listed for sale | $554,000$354/sqft |
Source: NWMLS as distributed by MLS GRID #2517494 Report a problem | ||
Public tax history
| Year | Property taxes | Tax assessment |
|---|---|---|
| 2025 | $4,094 +5% | $551,700 +0.8% |
| 2024 | $3,899 +8% | $547,400 +0.3% |
| 2023 | $3,612 +1.4% | $545,500 +32.1% |
| 2021 | $3,562 +12.5% | $412,900 +20.6% |
| 2020 | $3,167 +21.8% | $342,300 +31.6% |
| 2019 | $2,599 -5.9% | $260,200 +32.3% |
| 2018 | $2,763 | $196,700 +14% |
| 2017 | $2,763 +64.8% | $172,500 +5.4% |
| 2016 | $1,676 +3.5% | $163,700 +5.5% |
| 2015 | $1,620 -4.7% | $155,100 -1.3% |
| 2013 | $1,699 | $157,150 -5.6% |
| 2011 | -- | $166,400 +22.1% |
| 2010 | -- | $136,300 |
Find assessor info on the county website
Neighborhood: 98591
Nearby homes
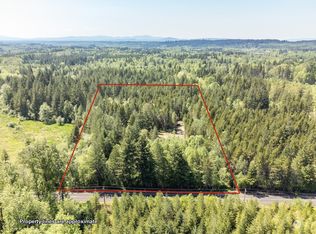
- $--4.77 acres312 Oyler Rd, Toledo, WA 98591Off Market
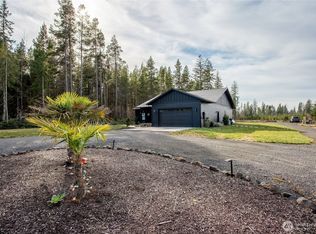
- $590,0003 bd2 ba1.7k sqft292 Oyler Rd, Ethel, WA 98542Sold
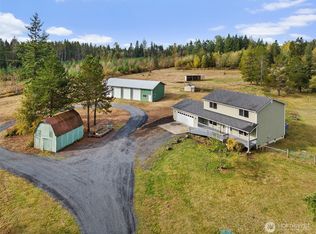
- $510,0003 bd3 ba1.7k sqft272 Oyler Rd, Ethel, WA 98542Sold
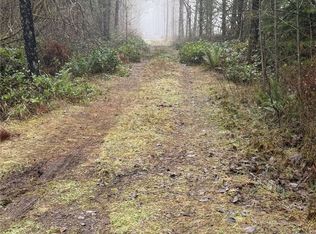
- $145,0004.99 acres310 Oyler Rd, Ethel, WA 98542Lot/Land
- $485,3003 bd2 ba1.9k sqft228 Oyler Rd, Ethel, WA 98542Off Market
- $635,0004 bd3 ba2.3k sqft222 Oyler Rd, Ethel, WA 98542Sold
- $365,0003 bd2 ba1k sqft390 Oyler Rd, Ethel, WA 98542Sold
- $360,0004.85 acres418 Oyler Rd, Toledo, WA 98591Sold
Nearby schools
GreatSchools rating
- 5/10Toledo Elementary SchoolGrades: PK-5Distance: 7.3 mi
- 4/10Toledo Middle SchoolGrades: 6-8Distance: 7.1 mi
- 6/10Toledo High SchoolGrades: 9-12Distance: 6.6 mi
Schools provided by the listing agent
- Elementary: Toledo Elem
- Middle: Toledo Mid
- High: Toledo High
Source: NWMLS as distributed by MLS GRID. This data may not be complete. We recommend contacting the local school district to confirm school assignments for this home.
- Washington
- Lewis County
- Ethel
- 98591
- 285 Oyler Rd
