Welcome to country resort livingwithout the maintenance. This turnkey home offers 2,886 square feet of thoughtfully designed living space featuring three private en-suite bedrooms, providing comfort and flexibility for family or guests. The front en-suite includes a fully equipped wet bar and microwave, making it ideal for extended stays, multigenerational living, or a private guest retreat.Beautiful upgrades throughout the home make it truly stand out, including custom built-ins in the kitchen and dining area, along with a spacious, spa-inspired primary bathroom. The open-concept floor plan is designed for entertaining, with an oversized island that comfortably seats eight.Step outside to a low-maintenance backyard complete with artificial turf, a covered patio, and a dedicated dog runperfect for enjoying the outdoors with minimal upkeep.Located in a community where everything is just a golf cart ride away, you'll have convenient access to dining, swimming, a fitness center, parks, and a nearby school. This is more than a homeit's a lifestyle you won't want to leave.
Sold for $599,900
$599,900
285 Pinnacle Dr W, Madera, CA 93636
3beds
4baths
2,886sqft
Residential, Single Family Residence
Built in 2018
7,405 Square Feet Lot
$600,000 Zestimate®
$208/sqft
$3,166 Estimated rent
Home value
$600,000
$516,000 - $702,000
$3,166/mo
Zestimate® history
Owner options
List your home for rent
$3,166/mo
Rent Zestimate®
Find your next renter with Zillow Rental Manager. Plus, with online applications, you can quickly screen prospective tenants – for free.
$3,166/mo
Rent Zestimate®
Refinance and save
$4,164/mo
Est. payment
Refinancing to a lower rate could help reduce your monthly payments and save thousands over the life of the loan.
$4,164/mo
Est. payment
Explore your selling options
Work with a Zillow partner agent
Leverage their expertise and Zillow's premium Showcase listings to get your home seen by more buyers.
Get startedList with your own agent
Get your home in front of millions of buyers by listing it on Zillow.
Learn how to do itSell it yourself
Take full control of how buyers see your home on Zillow by listing For Sale by Owner (FSBO).
List your homeWhat's special
Zillow last checked:
Listing updated:
Listed by:
Jeff Olson DRE #01419193 559-999-8870,
RE/MAX CORNERSTONE,
Ashley Phillips DRE #02012662 559-909-0532,
RE/MAX CORNERSTONE
Bought with:
Rajdeep S. Pannu, DRE #01974425
EXIT Realty Consultants
Source: Fresno MLS,MLS#: 652572Originating MLS: Fresno MLS
Facts & features
Interior
Bedrooms & bathrooms
- Bedrooms: 3
- Bathrooms: 4
Primary bedroom
- Area: 0
- Dimensions: 0 x 0
Bedroom 1
- Area: 0
- Dimensions: 0 x 0
Bedroom 2
- Area: 0
- Dimensions: 0 x 0
Bedroom 3
- Area: 0
- Dimensions: 0 x 0
Bedroom 4
- Area: 0
- Dimensions: 0 x 0
Bathroom
- Features: Tub/Shower, Shower, Oval Tub
Dining room
- Features: Formal, Family Room/Area
- Area: 0
- Dimensions: 0 x 0
Family room
- Area: 0
- Dimensions: 0 x 0
Kitchen
- Features: Eat-in Kitchen, Breakfast Bar, Pantry
- Area: 0
- Dimensions: 0 x 0
Living room
- Area: 0
- Dimensions: 0 x 0
Basement
- Area: 0
Heating
- Has Heating (Unspecified Type)
Cooling
- Central Air
Appliances
- Included: Built In Range/Oven, Gas Appliances, Electric Appliances, Disposal, Dishwasher, Microwave
- Laundry: Inside, Utility Room
Features
- Isolated Bedroom, Isolated Bathroom, Built-in Features
- Flooring: Tile
- Windows: Double Pane Windows
- Basement: None
- Has fireplace: No
Interior area
- Total structure area: 2,886
- Total interior livable area: 2,886 sqft
Property
Parking
- Total spaces: 2
- Parking features: Garage Door Opener
- Attached garage spaces: 2
Accessibility
- Accessibility features: One Level Floor
Features
- Levels: One
- Stories: 1
- Patio & porch: Covered, Concrete
- Has private pool: Yes
- Pool features: Community, In Ground
- Has spa: Yes
- Spa features: Community
- Fencing: Fenced
Lot
- Size: 7,405 Square Feet
- Features: Urban, Sprinklers In Front, Sprinklers In Rear, Sprinklers Auto, Mature Landscape, Synthetic Lawn, Drip System
Details
- Parcel number: 080054011000
Construction
Type & style
- Home type: SingleFamily
- Property subtype: Residential, Single Family Residence
Materials
- Stucco, Other
- Foundation: Concrete
- Roof: Tile
Condition
- Year built: 2018
Utilities & green energy
- Electric: On
- Sewer: Public Sewer
- Water: Public
- Utilities for property: Public Utilities
Green energy
- Energy generation: Solar
Community & HOA
Community
- Security: Security System Leased
HOA
- Has HOA: Yes
- Amenities included: Pool, Spa/Hot Tub, Clubhouse, Fitness Center, Playground, Other/None
- HOA fee: $124 monthly
Location
- Region: Madera
Financial & listing details
- Price per square foot: $208/sqft
- Tax assessed value: $603,034
- Date on market: 7/22/2026
- Cumulative days on market: 6 days
- Listing agreement: Exclusive Right To Sell
Price history
| Date | Event | Price |
|---|---|---|
| 8/14/2026 | Sold | $599,900$208/sqft |
Source: Fresno MLS #652572 Report a problem | ||
| 7/29/2026 | Pending sale | $599,900$208/sqft |
Source: Fresno MLS #652572 Report a problem | ||
| 7/24/2026 | Listed for sale | $599,900+15.4%$208/sqft |
Source: Fresno MLS #652572 Report a problem | ||
| 1/30/2018 | Sold | $520,000$180/sqft |
Source: Public Record Report a problem | ||
Public tax history
| Year | Property taxes | Tax assessment |
|---|---|---|
| 2026 | -- | $603,034 +2% |
| 2025 | $8,706 +2.7% | $591,210 +2% |
| 2024 | $8,478 +1.9% | $579,619 +2% |
| 2023 | $8,318 +0.7% | $568,255 +2% |
| 2022 | $8,257 +2.5% | $557,114 +2% |
| 2021 | $8,052 -2.6% | $546,191 +1% |
| 2020 | $8,266 +3% | $540,591 +2% |
| 2019 | $8,022 +176.6% | $529,992 +559% |
| 2018 | $2,901 +138.8% | $80,418 +2% |
| 2017 | $1,215 | $78,842 +832.6% |
| 2016 | $1,215 | $8,454 |
Find assessor info on the county website
Neighborhood: 93636
Nearby homes
- $600,0003 bd4 ba2.9k sqft301 Pinnacle Dr W, Madera, CA 93636Sold
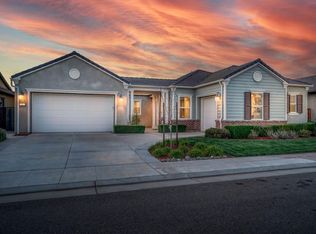
- $574,8003 bd2 ba2.3k sqft271 Pinnacle Dr W, Madera, CA 93636Off Market
- $593,3004 bd2 ba2.7k sqft306 Spring St, Madera, CA 93636Off Market
- $607,5003 bd3 ba2.4k sqft290 Spring St, Madera, CA 93636Off Market
- $724,2005 bd3 ba3.8k sqft320 Spring St W, Madera, CA 93636Off Market
- $681,4004 bd2 ba2.8k sqft315 Pinnacle Dr W, Madera, CA 93636Off Market
- $747,9005 bd4 ba3.8k sqft255 Pinnacle Dr W, Madera, CA 93636Off Market
- $663,5003 bd3 ba2.9k sqft336 Spring St, Madera, CA 93636Off Market
Nearby schools
GreatSchools rating
- 8/10Webster Elementary SchoolGrades: K-6Distance: 5 mi
- 7/10Ranchos Middle SchoolGrades: 7-8Distance: 5.9 mi
- 7/10Liberty High SchoolGrades: 9-12Distance: 5.6 mi
Schools provided by the listing agent
- Elementary: Stone Creek
- Middle: Ranchos
- High: Liberty
Source: Fresno MLS. This data may not be complete. We recommend contacting the local school district to confirm school assignments for this home.
Get a cash offer in 3 minutes
Find out how much your home could sell for in as little as 3 minutes with a no-obligation cash offer.
Estimated market value
$600,000
Get a cash offer in 3 minutes
Find out how much your home could sell for in as little as 3 minutes with a no-obligation cash offer.
Estimated market value
$600,000
- California
- Madera County
- Madera
- 93636
- 285 Pinnacle Dr W
