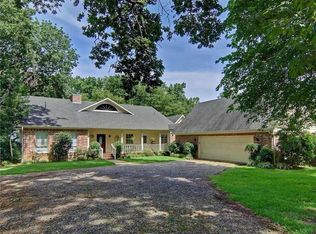
Set behind the gates of Brook Harbor on the renowned shores of Lake Fork, this exceptional waterfront residence offers a setting that elevates everyday living. Encompassing nearly 3,700 square feet, the home sits on approximately 0.67 acres of deeded land, along with an additional 0.794 acres of permit area, providing a rare sense of space and privacy along the water. A winding driveway leads through mature shade trees, creating a welcoming approach. At the rear, expansive lake views unfold, best enjoyed from the east-facing porch where sunrise reflections shimmer across the water. Inside, the home offers two spacious living areas. One showcases a cathedral ceiling finished in knotty white pine and a striking stone, wood-burning fireplace. The second, just off the kitchen, provides an inviting space for gathering, complete with engineered hardwood floors and abundant natural light. The kitchen blends style and function with extended granite countertops, ample cabinetry, a central island, and a breakfast bar. Black appliances, including a cooktop, double ovens, microwave, and refrigerator, complete the space. The primary suite offers a private retreat with dual walk-in closets, a double vanity, garden tub, and tiled shower. A downstairs guest bedroom features lake views and a built-in Murphy bed, while upstairs, a central sitting area is flanked by two bedrooms, each with its own bath. Additional highlights include a utility room with sink and folding area, an oversized 26x31 garage, a Generac home generator, and electric power blinds. The covered back porch, with its cathedral ceiling and exposed beams, extends the living space outdoors. From quiet mornings with coffee to evenings watching moon beams shimmer over the water, this is a home designed to be experienced, not just lived in.
Sold
Zillow last checked:
Listing updated:
Bought with:
NON MEMBER AGENT
NON MEMBER OFFICE
Source: GTARMLS,MLS#: 26005541
Price history
| Date | Event | Price |
|---|---|---|
| 7/23/2026 | Sold | -- |
Source:  GTARMLS #26005541 Report a problem GTARMLS #26005541 Report a problem | ||
| 7/12/2026 | Pending sale | $775,000$212/sqft |
Source: NTREIS #21213464 Report a problem | ||
| 6/29/2026 | Contingent | $775,000$212/sqft |
Source: NTREIS #21213464 Report a problem | ||
| 6/29/2026 | Pending sale | $775,000$212/sqft |
Source: GTARMLS #26005541 Report a problem | ||
| 6/10/2026 | Price change | $775,000-6.1%$212/sqft |
Source: GTARMLS #26005541 Report a problem | ||
| 4/20/2026 | Listed for sale | $825,000$226/sqft |
Source: GTARMLS #26005541 Report a problem | ||