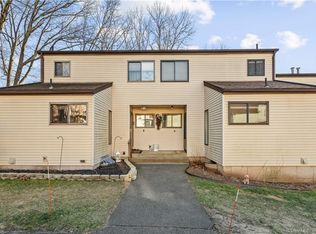
Welcome home to this beautifully updated 2-bedroom, 1.5-bath townhouse that combines comfort, style, and convenience. Featuring new flooring throughout and fresh, neutral paint, this move-in ready condo offers a bright and inviting atmosphere from the moment you step inside.The fully applianced kitchen provides everything you need for everyday living and entertaining, while energy-efficient thermal windows and gas heat help keep utility costs in check. A new gas hot water heater adds even more value and peace of mind. Upstairs, the spacious primary bedroom suite boasts a generous walk-in closet plus 2 additional closets offering plenty of storage. An additional bedroom and full bath complete the upper level. Enjoy your morning coffee or unwind at the end of the day on the private composite enclosed deck. The versatile bonus room located behind the garage is perfect for a home office, fitness room, hobby space, or whatever suits your lifestyle. Residents also enjoy access to the community's inground pool and playground, all with low condo fees that make maintenance-free living even more appealing. Don't miss your opportunity to own this exceptional townhouse-schedule your private showing today and discover everything this move-in ready home has to offer!
Under contract
$280,000
285 Queen Street #10D, Southington, CT 06489
2beds
1,160sqft
Condominium, Townhouse
Built in 1972
-- sqft lot
$-- Zestimate®
$241/sqft
$384/mo HOA
What's special
Energy-efficient thermal windowsPrivate composite enclosed deckBright and inviting atmosphereSpacious primary bedroom suiteNew flooring throughoutFully applianced kitchenFresh neutral paint
- 61 days
- 56
- 2
Likely to sell faster than
Zillow last checked:
Listing updated:
Listed by:
Carrie Korenkiewicz (860)276-5802,
Berkshire Hathaway NE Prop. 860-621-6821
Source: Smart MLS,MLS#: 24192559
Facts & features
Interior
Bedrooms & bathrooms
- Bedrooms: 2
- Bathrooms: 2
- Full bathrooms: 1
- 1/2 bathrooms: 1
Primary bedroom
- Features: Walk-In Closet(s), Wall/Wall Carpet
- Level: Upper
- Area: 144 Square Feet
- Dimensions: 9 x 16
Bedroom
- Features: Wall/Wall Carpet
- Level: Upper
- Area: 154 Square Feet
- Dimensions: 11 x 14
Bathroom
- Features: Vinyl Floor
- Level: Main
- Area: 28 Square Feet
- Dimensions: 4 x 7
Bathroom
- Features: Vinyl Floor
- Level: Upper
- Area: 56 Square Feet
- Dimensions: 7 x 8
Dining room
- Features: Laminate Floor
- Level: Main
- Area: 143 Square Feet
- Dimensions: 11 x 13
Kitchen
- Features: Granite Counters, Vinyl Floor
- Level: Main
- Area: 72 Square Feet
- Dimensions: 8 x 9
Living room
- Features: Sliders, Vinyl Floor
- Level: Main
- Area: 300 Square Feet
- Dimensions: 15 x 20
Office
- Level: Lower
- Area: 440 Square Feet
- Dimensions: 22 x 20
Heating
- Forced Air, Natural Gas
Cooling
- Central Air
Appliances
- Included: Oven/Range, Range Hood, Refrigerator, Dishwasher, Washer, Dryer, Gas Water Heater, Water Heater
- Laundry: Lower Level
Features
- Windows: Thermopane Windows
- Basement: Partial,Partially Finished
- Attic: Access Via Hatch
- Has fireplace: No
Interior area
- Total structure area: 1,160
- Total interior livable area: 1,160 sqft
- Finished area above ground: 1,160
Property
Parking
- Total spaces: 1
- Parking features: Attached, Paved
- Attached garage spaces: 1
Features
- Stories: 3
- Patio & porch: Deck
- Has private pool: Yes
- Pool features: In Ground
Lot
- Features: Few Trees
Details
- Parcel number: 2349392
- Zoning: B
Construction
Type & style
- Home type: Condo
- Architectural style: Townhouse
- Property subtype: Condominium, Townhouse
Materials
- Vinyl Siding
Condition
- New construction: No
- Year built: 1972
Utilities & green energy
- Sewer: Public Sewer
- Water: Public
Green energy
- Energy efficient items: Windows
Community & HOA
Community
- Features: Golf, Library, Medical Facilities, Park, Playground, Pool, Public Rec Facilities, Tennis Court(s)
HOA
- Has HOA: Yes
- Amenities included: Playground, Pool, Management
- Services included: Maintenance Grounds, Trash, Snow Removal, Water, Sewer, Pool Service
- HOA fee: $384 monthly
Location
- Region: Southington
Financial & listing details
- Price per square foot: $241/sqft
- Tax assessed value: $87,090
- Annual tax amount: $2,892
- Date on market: 7/18/2026
Estimated market value
Not available
Estimated sales range
Not available
Not available
Price history
| Date | Event | Price |
|---|---|---|
| 7/24/2026 | Pending sale | $280,000$241/sqft |
Source:  Smart MLS #24192559 Report a problem Smart MLS #24192559 Report a problem | ||
| 7/18/2026 | Listed for sale | $280,000+12%$241/sqft |
Source: Smart MLS #24192559 Report a problem | ||
| 11/15/2023 | Sold | $250,000-3.5%$216/sqft |
Source: Smart MLS #170599153 Report a problem | ||
| 9/24/2023 | Listed for sale | $259,000+167%$223/sqft |
Source: Smart MLS #170599153 Report a problem | ||
| 10/31/2001 | Sold | $97,000$84/sqft |
Source: Smart MLS #G268786 Report a problem | ||
Public tax history
| Year | Property taxes | Tax assessment |
|---|---|---|
| 2025 | $2,892 +5.6% | $87,090 |
| 2024 | $2,738 +3.6% | $87,090 |
| 2023 | $2,644 +4.2% | $87,090 |
| 2022 | $2,537 +0.4% | $87,090 |
| 2021 | $2,528 -3.2% | $87,090 +2.1% |
| 2020 | $2,612 | $85,260 |
| 2019 | $2,612 +0.5% | $85,260 |
| 2018 | $2,599 | $85,260 |
| 2017 | $2,599 -7.6% | $85,260 -11.7% |
| 2015 | $2,814 +2.7% | $96,570 |
| 2014 | $2,739 +3.3% | $96,570 |
| 2013 | $2,652 -0.1% | $96,570 |
| 2012 | $2,654 -6.4% | $96,570 -17.3% |
| 2011 | $2,835 +1.1% | $116,760 |
| 2010 | $2,805 +3.2% | $116,760 |
| 2009 | $2,717 +1.1% | $116,760 |
| 2008 | $2,688 +64.3% | $116,760 +102.9% |
| 2007 | $1,636 | $57,540 |
Find assessor info on the county website
Monthly payment
Est. payment
Payment breakdown
Explore the cost of this home by adjusting the details. Changes won't be saved.Climate risks
Neighborhood: 06489
Nearby schools
Schools provided by the listing agent
- Elementary: Rueben E. Thalberg
- Middle: Depaolo
- High: Southington
Source: Smart MLS. This data may not be complete. We recommend contacting the local school district to confirm school assignments for this home.


Similar homes
- $419,9004 bd2 ba1.5k sqft130 Rolling Hill Lane, Southington, CT 06489For Sale
 MLS ID #24203064, Daniel Johannesen, Berkshire Hathaway NE Prop.. Smart MLS
 - $409,9003 bd2 ba1.7k sqft61 Oakland Road, Southington, CT 06489For Sale
 MLS ID #24203466, Louis Roy Evjen, Evjen Agency. Smart MLS
 - $315,0003 bd2 ba1.3k sqft17 Crown Street, Bristol, CT 06010For Sale
 MLS ID #24204180, Christopher C. Beattie, Maverick Realty. Smart MLS
 - $285,0002 bd2 ba1.4k sqftGlen Oaks, Newington, CT 06111For Sale
 MLS ID #24202109, Michael Willin, Coldwell Banker Realty. Smart MLS
 - $259,9002 bd2 ba1.2k sqftTown House 88, Wethersfield, CT 06109For SaleMLS ID #24206248, Patricia D. Deperry, Berkshire Hathaway NE Prop.. Smart MLS
- $240,0002 bd2 ba912 sqftGregory Court, Meriden, CT 06451For SaleMLS ID #24206658, Sherri L. Ciotto, Berkshire Hathaway NE Prop.. Smart MLS
- $319,9002 bd2 ba1.1k sqft1561 East Main Street #10, Meriden, CT 06450For SaleMLS ID #24207612, Andrea Rodriguez, Eagle Eye Realty PLLC. Smart MLS
- $279,9002 bd2 ba1.2k sqftSunset Ridge Condominiums, Waterbury, CT 06704For SaleMLS ID #24189783, Laura Almeyda, Huntsman,Meade & Partners Comp. Smart MLS
- $269,9002 bd2 ba1k sqftStrawberry Hill, Meriden, CT 06451For SaleMLS ID #24178545, Barbara E. Coyle, William Raveis Real Estate. Smart MLS
- $264,9002 bd2 ba1k sqft32 Jubilee Street, New Britain, CT 06051For SaleMLS ID #24200834, Kamil Andrukiewicz, New Haus Group LLC. Smart MLS
- $279,9002 bd2 ba1k sqftBeacon Hill, Beacon Falls, CT 06403For SaleMLS ID #24186825, Kenneth Viele, Jr., Coldwell Banker Realty. Smart MLS
- $244,0002 bd2 ba1k sqftLake Ridge, Meriden, CT 06450For SaleMLS ID #24191424, Anna M. Laurie, Coldwell Banker Realty. Smart MLS
- $290,0002 bd3 ba1.3k sqftBalbrae, Bloomfield, CT 06002For SaleMLS ID #24197759, Walter Derungs, Berkshire Hathaway NE Prop.. Smart MLS
- $285,0002 bd2 ba1k sqftWooster Court, New Haven, CT 06511For SaleMLS ID #24198228, Sherri Schwartz, Coldwell Banker Realty. Smart MLS
- $289,9002 bd2 ba1.4k sqftLuther Ridge At Middletown Condos, Middletown, CT 06457For SaleMLS ID #24199007, James P. Didato, Berkshire Hathaway NE Prop.. Smart MLS
- $329,9002 bd2 ba1k sqftCountry Village, Cheshire, CT 06410For SaleMLS ID #24200337, Joel Grossman, Lamacchia Realty. Smart MLS
- $235,0002 bd2 ba1k sqftHillcrest, Meriden, CT 06450For SaleMLS ID #24195167, Fred Thompson, US Asset Realty. Smart MLS
- $299,0002 bd2 ba1.6k sqftBarclay Court, West Hartford, CT 06117For SaleMLS ID #24205344, Robert C. Makas, LPT Realty. Smart MLS
- $269,9002 bd2 ba1.2k sqftParker House, Middletown, CT 06457For SaleMLS ID #24196275, Barbara S. Puorro, Puorro Realty Group. Smart MLS
- $214,9002 bd2 ba1k sqftSkyridge 802-Verify In Process!, Bristol, CT 06010For SaleMLS ID #24194692, Mela Veltri Case, KW Legacy Partners. Smart MLS
