Welcome to 285 Rainsford Lane! This beautifully finished home offers quality craftsmanship and exceptional attention to detail throughout. Featuring engineered hardwood flooring on both levels, tile flooring in all three bathrooms and the laundry room with radiant in-floor heat, this home blends comfort and style. The stunning kitchen boasts Dekton countertops, a massive ash island with microwave drawer, Italian tile backsplash, and plenty of workspace for cooking and entertaining. The bright living room is highlighted by a beautiful Dimplex electric fireplace, while custom blinds, six ceiling fans, and three ductless heat pumps provide year-round comfort. The main level offers a spacious primary bedroom with a walk-in closet and gorgeous ensuite, a second bedroom, full bath, separate laundry room, and attached garage. Downstairs, you'll find a huge family room, a large third bedroom, full bath, huge storage room and walkout access to the backyard. Enjoy outdoor living from the three-season sunroom, adjoining deck, or the large covered patio with patio stones and a cedar privacy screen. The fully fenced backyard is perfect for kids and pets, while the stone front walkway and stairs add outstanding curb appeal. This move-in-ready home offers stylish finishes, functional living space, and exceptional indoor and outdoor living.
For sale
C$674,900
285 Rainsford Ln, Fredericton, NB E3B 7T1
3beds
2,108sqft
SingleFamily
Built in 2022
464 Square Feet Lot
$-- Zestimate®
C$320/sqft
C$-- HOA
What's special
Quality craftsmanshipExceptional attention to detailStunning kitchenDekton countertopsItalian tile backsplashBeautiful dimplex electric fireplaceCustom blinds
- 1 day |
- 8 |
- 1 |
Zillow last checked:
Listing updated:
Listed by:
LISA MACINTOSH, Salesperson,
REMAX East Coast Elite Realty Brokerage
Source: New Brunswick Real Estate Board,MLS®#: NB144127
Facts & features
Interior
Bedrooms & bathrooms
- Bedrooms: 3
- Bathrooms: 3
- Full bathrooms: 3
Bedroom
- Level: Main
Bedroom
- Level: Lower
Bathroom
- Level: Main
Bathroom
- Level: Lower
Other
- Level: Main
Dining room
- Level: Main
Other
- Level: Main
Family room
- Level: Lower
Foyer
- Level: Main
Kitchen
- Level: Main
Laundry
- Level: Main
Living room
- Level: Main
Storage
- Level: Lower
Sun room
- Level: Main
Heating
- Baseboard, Electric, Fireplace(s)
Cooling
- Electric, Heat Pump - Ductless
Appliances
- Included: Water Heater
- Laundry: Main Level
Features
- Air Exchanger, Ensuite
- Flooring: Ceramic Tile
- Basement: Finished,Walk-Out Access
- Has fireplace: Yes
Interior area
- Total structure area: 2,108
- Total interior livable area: 2,108 sqft
- Finished area above ground: 1,370
Property
Parking
- Parking features: Paved, Width - Double, Garage
- Garage spaces: 19.11
- Uncovered spaces: 2
- Details: Garage Size(19.11 X 13.7)
Features
- Levels: One
- Fencing: Fenced
Lot
- Size: 464 Square Feet
- Features: Landscaped, Under 0.5 Acres
Details
- Parcel number: 75555458
- Other equipment: Radon Mit Roughed In
Construction
Type & style
- Home type: SingleFamily
Materials
- Vinyl Siding
- Foundation: Concrete
- Roof: Asphalt
Condition
- Year built: 2022
Details
- Warranty included: Yes
Utilities & green energy
- Sewer: Municipal
- Water: Municipal
Community & HOA
Community
- Security: Alarm
Location
- Region: Fredericton
Financial & listing details
- Price per square foot: C$320/sqft
- Annual tax amount: C$5,177
- Date on market: 7/15/2026
- Ownership: Freehold
LISA MACINTOSH, Salesperson
LISA MACINTOSH, Salesperson
(506) 461-0264
By pressing Contact Agent, you agree that the real estate professional identified above may call/text you about your search, which may involve use of automated means and pre-recorded/artificial voices. You don't need to consent as a condition of buying any property, goods, or services. Message/data rates may apply. You also agree to our Terms of Use. Zillow does not endorse any real estate professionals. We may share information about your recent and future site activity with your agent to help them understand what you're looking for in a home.
Price history
Price history is unavailable.
Public tax history
Tax history is unavailable.
Climate risks
Neighborhood: E3B
Nearby schools
GreatSchools rating
No schools nearby
We couldn't find any schools near this home.
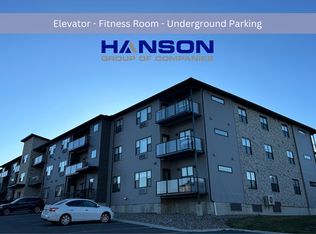
- C$--1 bd1 ba900 sqft40 Patience Ln #302, Fredericton, NB E3B0K4Off Market
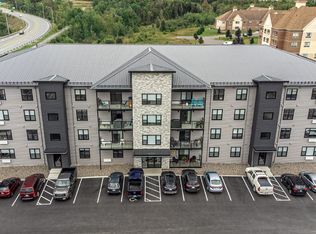
- C$--2 bd2 ba1.2k sqft20 Patience Ln #405, Fredericton, NB E3B0K4Off Market
- C$--1 bd1 ba775 sqft40 Patience Ln #303, Fredericton, NB E3B0K4Off Market
- C$--2 bd2 ba1.3k sqft30 Patience Ln #303, Fredericton, NB E3B0K4Off Market

- C$--2 bd2 ba1.3k sqft30 Patience Ln #203, Fredericton, NB E3B0K4Off Market
- C$--2 bd2 ba1.3k sqft30 Patience Ln #302, Fredericton, NB E3B0K4Off Market
- C$--1 bd1 ba900 sqft30 Patience Ln #208, Fredericton, NB E3B0K4Off Market
- C$--1 bd1 ba1k sqft30 Patience Ln #209, Fredericton, NB E3B0K4Off Market
Similar homes
- C$549,9003 bd3 ba2.5k sqft28 Sarahs Ln #6, Fredericton, NB E3B 0G1For Sale
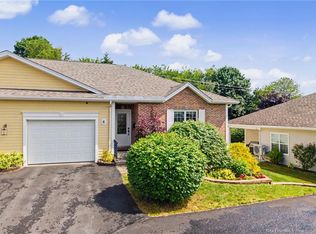 MLS ID #NB144077, JOHN CLENDENNING, Salesperson, Keller Williams Capital Realty Brokerage. New Brunswick Real Estate Board
 - C$675,0004 bd3 ba2.6k sqft25 Helena Ct, Fredericton, NB E3B 0E2For Sale
 MLS ID #NB143821, Benjamin Thompson, Salesperson, Royal LePage Atlantic Brokerage. New Brunswick Real Estate Board
 - C$699,9004 bd3 ba2.2k sqft183 Garden St, Fredericton, NB E3B 0P6For Sale
 MLS ID #NB142807, ROB HAMEL, Salesperson, EXIT Realty Advantage Brokerage. New Brunswick Real Estate Board
 - C$629,9004 bd3 ba2.2k sqft45 Ashland Ct, Fredericton, NB E3B 2N8For Sale
 MLS ID #NB143363, REBECCA STEEVES, Associate Manager, Re/Max Hartford Realty Brokerage. New Brunswick Real Estate Board
 - C$649,9003 bd3 ba2.1k sqft34 Simcoe Ct, Fredericton, NB E3B 2W9For SaleMLS ID #NB143355, SARAH JUSTASON, Salesperson, REMAX East Coast Elite Realty Brokerage. New Brunswick Real Estate Board
- C$498,0003 bd3 ba2k sqft205 Serenity Ln, Fredericton, NB E3B 7T4For SaleMLS ID #NB142664, JOHN DABLEH, Salesperson, EXIT Realty Advantage Brokerage. New Brunswick Real Estate Board
- C$689,5004 bd2 ba2.1k sqft32 Barbara Ct, Fredericton, NB E3B 7G6For SaleMLS ID #NB142619, DAVID SAWLER, Associate Manager, EXIT Realty Advantage Brokerage. New Brunswick Real Estate Board
- C$899,0005 bd4 ba3k sqft1517 Woodstock Rd, Fredericton, NB E3C 1P2For SaleMLS ID #NB143430, Jiaqing (Ada) Zhang, Salesperson, REMAX East Coast Elite Realty Brokerage. New Brunswick Real Estate Board
- C$689,9005 bd4 ba2.7k sqft38 Red Maple Ct, Fredericton, NB E3B 0E1For SaleMLS ID #NB136077, ANNE SMITH, Salesperson, Royal LePage Atlantic Brokerage. New Brunswick Real Estate Board
- C$658,0004 bd3 ba2k sqft170 Oxford St, Fredericton, NB E3B 2W5For SaleMLS ID #NB141484, JOHN DABLEH, Salesperson, EXIT Realty Advantage Brokerage. New Brunswick Real Estate Board
- C$499,9003 bd2 ba1.2k sqft782 York St, Fredericton, NB E3B 3R8For SaleMLS ID #NB143897, SARAH MCDONALD, Salesperson, The Right Choice Realty Brokerage. New Brunswick Real Estate Board
- C$599,9005 bd3 ba2.7k sqft225 York St, Fredericton, NB E3B 3N9For SaleMLS ID #NB143757, RANDY LYNCH, Salesperson, REMAX East Coast Elite Realty Brokerage. New Brunswick Real Estate Board
- C$688,0004 bd3 ba3k sqft29 Poets Ln, Fredericton, NB E3B 9P8For SaleMLS ID #NB143249, BETH HOYT-WHELAN, Salesperson, EXIT Realty Advantage Brokerage. New Brunswick Real Estate Board
- C$499,9005 bd2 ba2.4k sqft428 Pederson Cres, Fredericton, NB E3B 2Z2For SaleMLS ID #NB143857, Kari McBride, Salesperson, The Right Choice Realty Brokerage. New Brunswick Real Estate Board
- C$649,9004 bd2 ba2.2k sqft332 Saunders St, Fredericton, NB E3B 1N8For SaleMLS ID #NB139867, REBECCA STEEVES, Associate Manager, Re/Max Hartford Realty Brokerage. New Brunswick Real Estate Board
- C$699,9004 bd3 ba3.1k sqft199 Hearne St, Fredericton, NB E3B 6M4For SaleMLS ID #NB139827, Sophie Giterman, Agent Manager, Easy List Realty Brokerage. New Brunswick Real Estate Board
- C$499,9005 bd2 ba1.9k sqft40 Nottingham St, Fredericton, NB E3B 4W7For SaleMLS ID #NB143846, SCOTT MACTAVISH, Salesperson, Keller Williams Capital Realty Brokerage. New Brunswick Real Estate Board
- C$464,9005 bd2 ba1.7k sqft26 Chelsea Ct, Fredericton, NB E3B 4N1For SaleMLS ID #NB143918, ROBERT CURTIS, Salesperson, REMAX East Coast Elite Realty Brokerage. New Brunswick Real Estate Board
- C$689,9005 bd4 ba3k sqft662 Hillcrest Dr, Fredericton, NB E3A 5L9For SaleMLS ID #NB142746, JESSIE YERXA, Salesperson, eXp Realty Brokerage. New Brunswick Real Estate Board
- C$624,9004 bd4 ba2.6k sqft38 Carrington Ln, Fredericton, NB E3A 5R5For SaleMLS ID #NB143322, SCOTT MACTAVISH, Salesperson, Keller Williams Capital Realty Brokerage. New Brunswick Real Estate Board
