What a grand, open, entrance into this well lit custom built home. Numerous windows provide views as far as you can see. Surrounded by majestic mountains and open fields. Great views as well from the master bedroom, and sunroom/study. Custom blinds throughout the home. Both levels provide large open areas for relaxing with friends and family. Kitchen, living area and laundry areas and entries on both levels. Plenty of room to create additional sleeping quarters on the lower level. Teaming with fresh landscape, fruit trees and wildlife. Full RV Hookups with 30 or 50 amp. Lots and lots of storage space. Fifteen to twenty minutes from Pigeon Forge, Gatlinburg exit and Knoxville. Five minutes from Douglas lake. Some photos virtually staged for aesthetics.) Some of the information in this listing may have been obtained from a 3rd party and/or tax records and must be verified before assuming accuracy. Buyer(s) must verify all information.
Sold for $485,000
$485,000
285 Redwood Dr, Dandridge, TN 37725
2beds
2,634sqft
Single Family Residence, Residential
Built in 2021
2.11 Acres Lot
$471,700 Zestimate®
$184/sqft
$4,332 Estimated rent
Home value
$471,700
Estimated sales range
Not available
$4,332/mo
Zestimate® history
Owner options
List your home for rent
$4,332/mo
Rent Zestimate®
Find your next renter with Zillow Rental Manager. Plus, with online applications, you can quickly screen prospective tenants – for free.
$4,332/mo
Rent Zestimate®
Refinance and save
$2,824/mo
Est. payment
Refinancing to a lower rate could help reduce your monthly payments and save thousands over the life of the loan.
$2,824/mo
Est. payment
Explore your selling options
Work with a Zillow partner agent
Leverage their expertise and Zillow's premium Showcase listings to get your home seen by more buyers.
Get startedList with your own agent
Get your home in front of millions of buyers by listing it on Zillow.
Learn how to do itSell it yourself
Take full control of how buyers see your home on Zillow by listing For Sale by Owner (FSBO).
List your homeWhat's special
Zillow last checked:
Listing updated:
Listed by:
Janet Renea Norton 865-712-4022,
Greater Impact Realty Lakeway,
Mike Norton 865-382-1203
Bought with:
Non Member
Non Member - Sales
Source: Lakeway Area AOR,MLS#: 708623
Facts & features
Interior
Bedrooms & bathrooms
- Bedrooms: 2
- Bathrooms: 4
- Full bathrooms: 3
- 1/2 bathrooms: 1
- Main level bathrooms: 3
- Main level bedrooms: 2
Heating
- Central, Electric, Fireplace(s), Propane, Wood
Cooling
- Ceiling Fan(s), Central Air, Electric, ENERGY STAR Qualified Equipment
Appliances
- Included: Dishwasher, Dryer, Electric Oven, ENERGY STAR Qualified Appliances, Gas Cooktop, Gas Water Heater, Microwave, Tankless Water Heater, Washer
- Laundry: Electric Dryer Hookup, Inside, Laundry Room, Lower Level, Main Level, Sink, Washer Hookup
Features
- Cathedral Ceiling(s), Ceiling Fan(s), Entrance Foyer, His and Hers Closets, Natural Woodwork, Open Floorplan, Pantry, Recessed Lighting, Solid Surface Counters, Storage, Walk-In Closet(s)
- Flooring: Luxury Vinyl
- Windows: Display Window(s), Double Pane Windows, Insulated Windows, Tilt Windows, Vinyl Frames
- Basement: Daylight,Exterior Entry,Full,Interior Entry,Partially Finished,Walk-Out Access,Walk-Up Access
- Number of fireplaces: 2
- Fireplace features: Basement, Free Standing, Gas Log, Metal, Propane
Interior area
- Total structure area: 3,544
- Total interior livable area: 2,634 sqft
- Finished area above ground: 1,772
- Finished area below ground: 862
Property
Parking
- Total spaces: 2
- Parking features: Garage - Attached
- Attached garage spaces: 2
Accessibility
- Accessibility features: Accessible Bedroom, Accessible Central Living Area, Accessible Common Area, Accessible Entrance, Accessible Full Bath, Central Living Area
Features
- Levels: Two
- Stories: 2
- Patio & porch: Covered, Deck, Front Porch, Porch
- Exterior features: RV Hookup
- Fencing: Barbed Wire
- Has view: Yes
Lot
- Size: 2.11 Acres
- Dimensions: 697 x 348 x 460
- Features: Back Yard, Cleared, Front Yard, Landscaped, Level, Meadow, Private, Rolling Slope, Sloped, Views
Details
- Additional structures: Shed(s)
- Parcel number: 048 049.00
- Horses can be raised: Yes
Construction
Type & style
- Home type: SingleFamily
- Architectural style: Ranch,Traditional
- Property subtype: Single Family Residence, Residential
Materials
- Brick, Vinyl Siding
- Foundation: Block
- Roof: Asphalt
Condition
- New construction: No
- Year built: 2021
Utilities & green energy
- Electric: 220 Volts in Laundry, Circuit Breakers
- Sewer: Perc Test On File, Septic Tank
- Water: Public
- Utilities for property: Cable Available, Electricity Connected, Propane, Water Connected, Fiber Internet
Community & HOA
HOA
- Has HOA: No
Location
- Region: Dandridge
Financial & listing details
- Price per square foot: $184/sqft
- Annual tax amount: $1,342
- Date on market: 8/12/2025
- Electric utility on property: Yes
Price history
| Date | Event | Price |
|---|---|---|
| 10/7/2025 | Sold | $485,000-3%$184/sqft |
Source:  Lakeway Area AOR #708623 Report a problem Lakeway Area AOR #708623 Report a problem | ||
| 8/24/2025 | Pending sale | $499,999$190/sqft |
Source: Lakeway Area AOR #708623 Report a problem | ||
| 8/12/2025 | Price change | $499,999+0%$190/sqft |
Source: Lakeway Area AOR #708623 Report a problem | ||
| 8/11/2025 | Price change | $499,900-2%$190/sqft |
Source: Lakeway Area AOR #706784 Report a problem | ||
| 8/4/2025 | Price change | $509,900-1%$194/sqft |
Source: Lakeway Area AOR #706784 Report a problem | ||
| 6/27/2025 | Price change | $514,900-1%$195/sqft |
Source:  East Tennessee Realtors #1293462 Report a problem East Tennessee Realtors #1293462 Report a problem | ||
| 6/1/2025 | Listed for sale | $519,900$197/sqft |
Source: Lakeway Area AOR #706784 Report a problem | ||
| 4/20/2025 | Pending sale | $519,900$197/sqft |
Source: Lakeway Area AOR #706784 Report a problem | ||
| 3/15/2025 | Listed for sale | $519,900-1%$197/sqft |
Source: East Tennessee Realtors #1293462 Report a problem | ||
| 2/27/2025 | Listing removed | $524,900$199/sqft |
Source: East Tennessee Realtors #1276972 Report a problem | ||
| 1/6/2025 | Pending sale | $524,900$199/sqft |
Source: East Tennessee Realtors #1276972 Report a problem | ||
| 10/17/2024 | Price change | $524,9000%$199/sqft |
Source: My State MLS #11344148 Report a problem | ||
| 10/10/2024 | Price change | $524,9090%$199/sqft |
Source: My State MLS #11344148 Report a problem | ||
| 10/3/2024 | Price change | $524,9900%$199/sqft |
Source: My State MLS #11344148 Report a problem | ||
| 9/26/2024 | Price change | $524,9990%$199/sqft |
Source: My State MLS #11344148 Report a problem | ||
| 9/19/2024 | Listed for sale | $525,000$199/sqft |
Source: My State MLS #11344148 Report a problem | ||
Public tax history
Tax history is unavailable.
Neighborhood: 37725
Nearby homes
- $255,000-- bd2 ba1.9k sqft731 Parsonage Rd, White Pine, TN 37890Off Market
- $95,500-- bd-- ba924 sqft785 Parsonage Rd, White Pine, TN 37890Off Market
- $484,300-- bd2 ba1.9k sqft738 Parsonage Rd, White Pine, TN 37890Off Market
- $263,0003 bd2 ba1.2k sqft784 Parsonage Rd, White Pine, TN 37890Sold
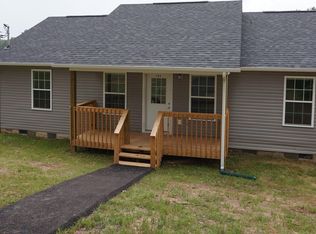
- $153,900-- bd1 ba1.2k sqft268 Redwood Dr, Dandridge, TN 37725Off Market
- $35,000-- bd-- ba-- sqft268 Redwood Dr, Dandridge, TN 37725Sold
- $80,500-- bd-- ba924 sqft793 Parsonage Rd, White Pine, TN 37890Off Market
- $--2.49 Acres0 Parsonage #LOT 9, White Pine, TN 37890Off Market
Nearby schools
GreatSchools rating
- 5/10White Pine Elementary SchoolGrades: PK-8Distance: 4.3 mi
- 6/10Jefferson Co High SchoolGrades: 9-12Distance: 6.2 mi
- 7/10Maury Middle SchoolGrades: 6-8Distance: 3.9 mi
Get a cash offer in 3 minutes
Find out how much your home could sell for in as little as 3 minutes with a no-obligation cash offer.
Estimated market value
$471,700
Get a cash offer in 3 minutes
Find out how much your home could sell for in as little as 3 minutes with a no-obligation cash offer.
Estimated market value
$471,700
- Tennessee
- Jefferson County
- Dandridge
- 37725
- 285 Redwood Dr
Nearby cities
Nearby zip codes
Other Dandridge Topics
