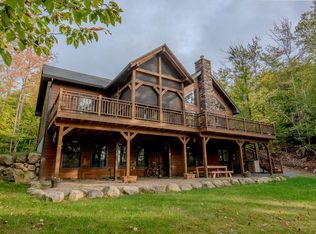
With over 450 feet of waterfront this rare year round home has it's own private boat launch on the property. Enjoy the new dock, level lot with a clear bottom beach and evening sunsets with numerous outdoor sitting areas on this 5+ acre lot. The spacious home has a desired primary ensuite bedroom on the main level with an oversized sunroom complete with a fireplace, built-in bookshelves, and a private deck that connects to the main large wrap-around deck. The lower level is finished with a family room, fireplace and walk out access to the water. There is an abundance of storage with a 2 car attached garage along with a separate additional 20 X 33 garage with a pull down attic to make additional living space. This home has a generator, woodshed and is being sold mostly furnished. A must see treasure and opportunity for a buying looking for privacy, large water frontage and a year round home at this price.
Sold for $985,000
$985,000
285 Richards Rd, Au Sable Forks, NY 12912
5beds
3,300sqft
Single Family Residence
Built in 1992
5.3 Acres Lot
$1,010,400 Zestimate®
$298/sqft
$2,970 Estimated rent
Home value
$1,010,400
$919,000 - $1.10M
$2,970/mo
Zestimate® history
Owner options
List your home for rent
$2,970/mo
Rent Zestimate®
Find your next renter with Zillow Rental Manager. Plus, with online applications, you can quickly screen prospective tenants – for free.
$2,970/mo
Rent Zestimate®
Refinance and save
$7,646/mo
Est. payment
Refinancing to a lower rate could help reduce your monthly payments and save thousands over the life of the loan.
$7,646/mo
Est. payment
Explore your selling options
Work with a Zillow partner agent
Leverage their expertise and Zillow's premium Showcase listings to get your home seen by more buyers.
Get startedList with your own agent
Get your home in front of millions of buyers by listing it on Zillow.
Learn how to do itSell it yourself
Take full control of how buyers see your home on Zillow by listing For Sale by Owner (FSBO).
List your homeWhat's special
Zillow last checked:
Listing updated:
Listed by:
Kathleen Fischer,
Adirondack Premier Properties Berkshire Hathaway HomeService
Bought with:
Michael Tumbarello, 10401367441
LB House To Home Realty
Source: ACVMLS,MLS#: 202132
Facts & features
Interior
Bedrooms & bathrooms
- Bedrooms: 5
- Bathrooms: 2
- Full bathrooms: 2
- Main level bathrooms: 2
- Main level bedrooms: 3
Primary bedroom
- Features: Carpet
- Level: First
- Area: 134.31 Square Feet
- Dimensions: 11.1 x 12.1
Bedroom 2
- Features: Carpet
- Level: First
- Area: 119 Square Feet
- Dimensions: 10 x 11.9
Bedroom 3
- Features: Carpet
- Level: First
- Area: 107.35 Square Feet
- Dimensions: 9.5 x 11.3
Bedroom 5
- Features: Ceramic Tile
- Level: Lower
- Area: 176.32 Square Feet
- Dimensions: 11.6 x 15.2
Bathroom 1
- Features: Ceramic Tile
- Level: First
- Area: 73.13 Square Feet
- Dimensions: 10.3 x 7.1
Bathroom 2
- Features: Linoleum
- Level: First
- Area: 48 Square Feet
- Dimensions: 6 x 8
Bathroom 4
- Features: Hardwood
- Level: Second
- Area: 259.2 Square Feet
- Dimensions: 13.5 x 19.2
Den
- Features: Carpet
- Level: Lower
- Area: 97 Square Feet
- Dimensions: 9.7 x 10
Family room
- Features: Ceramic Tile
- Level: Lower
- Area: 449.29 Square Feet
- Dimensions: 17.9 x 25.1
Kitchen
- Description: with dining room table
- Features: Ceramic Tile
- Level: First
- Area: 220.8 Square Feet
- Dimensions: 11.5 x 19.2
Living room
- Features: Carpet
- Level: First
- Area: 281.2 Square Feet
- Dimensions: 15.2 x 18.5
Loft
- Features: Hardwood
- Level: Second
- Area: 143.2 Square Feet
- Dimensions: 8 x 17.9
Other
- Description: Sun Room
- Features: Carpet
- Level: First
- Area: 200.2 Square Feet
- Dimensions: 14 x 14.3
Heating
- Kerosene
Cooling
- Ceiling Fan(s)
Appliances
- Included: Dishwasher, Dryer, Electric Cooktop, Electric Range, Microwave, Refrigerator, Washer
- Laundry: Laundry Room, Main Level
Features
- Bookcases, Cathedral Ceiling(s), Ceiling Fan(s), Eat-in Kitchen, High Ceilings, High Speed Internet, Kitchen Island, Natural Woodwork, Recessed Lighting, Track Lighting, Vaulted Ceiling(s), Walk-In Closet(s)
- Flooring: Carpet, Hardwood, Tile, Wood
- Windows: Wood Frames
- Basement: Exterior Entry,Finished,Full,Interior Entry,Walk-Out Access
- Number of fireplaces: 2
- Fireplace features: Family Room, Master Bedroom
Interior area
- Total structure area: 3,300
- Total interior livable area: 3,300 sqft
- Finished area above ground: 2,400
- Finished area below ground: 900
Property
Parking
- Total spaces: 4
- Parking features: Garage Door Opener, Garage Faces Front, Garage Faces Side, Lighted, Off Street
- Attached garage spaces: 4
Features
- Levels: Three Or More
- Stories: 3
- Patio & porch: Covered, Deck, Patio, Porch, Wrap Around
- Exterior features: Boat Slip, Dock, Fire Pit, Garden, Lighting, Private Yard, Rain Gutters
- Has view: Yes
- View description: Mountain(s), Trees/Woods, Water
- Has water view: Yes
- Water view: Water
- Waterfront features: Beach Front, Deeded Waterfront, Lake, Waterfront
- Body of water: Silver Lake
- Frontage type: Lakefront,Waterfront
Lot
- Size: 5.3 Acres
- Dimensions: 5.30
- Features: Few Trees, Garden, Lake on Lot, Level, Many Trees, Private, Views, Waterfront
- Topography: Level
Details
- Additional structures: Garage(s), Outbuilding, Second Garage, Shed(s), Storage
- Parcel number: 307.23.5
- Zoning: Residential
Construction
Type & style
- Home type: SingleFamily
- Architectural style: Adirondack
- Property subtype: Single Family Residence
Materials
- Wood Siding
- Foundation: Poured
- Roof: Metal
Condition
- Updated/Remodeled
- New construction: No
- Year built: 1992
Utilities & green energy
- Sewer: Septic Tank
- Water: Well Drilled
- Utilities for property: Cable Connected, Electricity Connected, Internet Connected, Phone Connected, Water Connected, Underground Utilities
Community & HOA
Community
- Security: Carbon Monoxide Detector(s), Smoke Detector(s)
HOA
- Has HOA: Yes
- Amenities included: Snow Removal
- Services included: Snow Removal
- HOA fee: $450 annually
Location
- Region: Au Sable Forks
Financial & listing details
- Price per square foot: $298/sqft
- Tax assessed value: $713,600
- Annual tax amount: $12,645
- Date on market: 6/14/2024
- Listing agreement: Exclusive Right To Sell
- Listing terms: 1031 Exchange,Cash,Conventional
- Lease term: Nightly
- Electric utility on property: Yes
- Road surface type: Gravel
Price history
| Date | Event | Price |
|---|---|---|
| 9/20/2024 | Sold | $985,000-1%$298/sqft |
Source:  ACVMLS #202132 Report a problem ACVMLS #202132 Report a problem | ||
| 7/19/2024 | Pending sale | $995,000$302/sqft |
Source: ACVMLS #202132 Report a problem | ||
| 6/14/2024 | Listed for sale | $995,000+2111.1%$302/sqft |
Source: ACVMLS #202132 Report a problem | ||
| 5/10/2000 | Sold | $45,000$14/sqft |
Source: Public Record Report a problem | ||
Public tax history
| Year | Property taxes | Tax assessment |
|---|---|---|
| 2025 | -- | $713,600 +28.1% |
| 2024 | -- | $557,200 |
| 2023 | -- | $557,200 +5.7% |
| 2022 | -- | $527,200 +8.4% |
| 2021 | -- | $486,200 +3.1% |
| 2020 | -- | $471,600 +0% |
| 2019 | -- | $471,400 +6.4% |
| 2018 | -- | $443,100 |
| 2017 | $6,509 | $443,100 |
| 2016 | -- | $443,100 |
| 2015 | -- | $443,100 |
| 2014 | -- | $443,100 |
| 2013 | -- | $443,100 |
| 2012 | -- | $443,100 |
| 2011 | -- | $443,100 |
| 2010 | -- | $443,100 |
| 2009 | -- | $443,100 |
| 2008 | -- | $443,100 |
| 2007 | -- | $443,100 |
| 2006 | -- | $443,100 +77.2% |
| 2005 | -- | $250,000 |
| 2004 | -- | $250,000 +40.2% |
| 2003 | -- | $178,300 |
| 2002 | -- | $178,300 |
| 2001 | -- | $178,300 |
| 2000 | -- | $178,300 |
Find assessor info on the county website
Neighborhood: 12912
Nearby homes
- $1,200,0004 bd3 ba3k sqft281 Richards Rd, Au Sable Forks, NY 12912Sold
- $--4.19 acres0 Richards Rd, Au Sable Forks, NY 12912Off Market
- $391,2002 bd1 ba884 sqft279 Richards Rd, Au Sable Forks, NY 12912Off Market
- $667,3004 bd2 ba1.9k sqft277 Richards Rd, Au Sable Forks, NY 12912Off Market
- $968,3003 bd2 ba4k sqftRichards Rd, Au sable forks, NY 12912Off Market
- $419,9003 bd1 ba784 sqft196 Island Rd, Au Sable Forks, NY 12912Off Market
- $180,600-- bd-- ba-- sqftRichards Rd, Au sable forks, NY 12912Off Market
- $376,6003 bd1 ba600 sqft192 Island Rd, Au Sable Forks, NY 12912Off Market
Nearby schools
GreatSchools rating
- 5/10Ausable Forks Elementary SchoolGrades: PK-6Distance: 9.7 mi
- 2/10Ausable Valley Middle SchoolGrades: 7-8Distance: 13.8 mi
- 5/10Ausable Valley High SchoolGrades: 9-12Distance: 13.8 mi
- New York
- Clinton County
- Au Sable Forks
- 12912
- 285 Richards Rd
