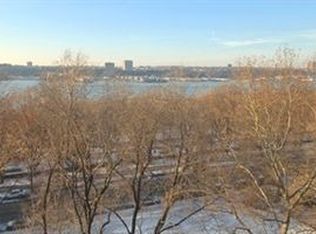
Imagine almost 2000 sqft. of space to create your own vision in a distinguished pre-war cooperative on the Upper West Side. 285 Riverside Drive #11C is your opportunity to bring your architect and make your designer dreams come true. Located on a quiet street with views of Riverside Park and the Hudson River from the high eleventh floor, sits this grand classic six apartment that is packed with possibility.
Enter from the semi-private landing off the elevator into the dramatic and expansive foyer, a perfect gallery to display your art collection. All three bedrooms are ensuite, with the original bathrooms and immense closet space, four of which are walk-in. All bathrooms are windowed and both the primary and secondary bedrooms can easily accommodate a king-size bed. The third and smaller bedroom, traditionally a maid’s room, makes an excellent office and is perfectly secluded should you be working from home. The spectacular size alone of the living room with Hudson River views will be a true inspiration to imagine and design your signature of sophistication and elegance. The dedicated formal dining room, also expansive in scale and directly off of the living room, will have you hosting family and friends and gathering adored memories for years to come. There is a butler’s pantry with an antique sink that could be restored or redesigned as a wet bar. The kitchen is waiting to be renovated in its current location or could be moved to open to the dining room (see alternate floor plan). 11C is equipped with a washer/dryer that is vented and has exceptional closet space throughout.
Built in 1926 by Rosario Candela, notably one of the most renowned pre-war architects. He was celebrated as a master of luxury interiors, which is on immediate display as you enter the building. The dramatic lobby features custom iron doors, carved ceilings, impeccable marble floors, and stained-glass windows.
There is a 24-hour attended lobby, live-in super, porters, storage, and bike storage. Pets, co-purchasing, guarantors, and pied-a-terre are all allowed. There is a 2% flip paid by the purchaser and 67% financing is allowed.
Enjoy daily strolls through Riverside Park, the dog run, al fresco dining in the warmer months at Ellington in the Park, and many of the other world-class restaurants nearby. Shop at Columbus Square or zip down to Fairway or Zabar’s on the 1 or 2 train line, bus service, or Citibike.
285 Riverside Dr. is a timeless building of refinement, waiting for your personal mark. Now is your opportunity to step into the magnificent history of 285 Riverside Dr. #11C and create your present dream.
Sold
$1,635,000
285 Riverside Dr APT 11C, New York, NY 10025
3beds
1,915sqft
Coop
Built in 1926
-- sqft lot
$-- Zestimate®
$854/sqft
$-- Estimated rent
Home value
Not available
Estimated sales range
Not available
Not available
Zestimate® history
Owner options
List your home for rent
Find your next renter with Zillow Rental Manager. Plus, with online applications, you can quickly screen prospective tenants – for free.
Refinance and save
$12,716/mo
Est. payment
Refinancing to a lower rate could help reduce your monthly payments and save thousands over the life of the loan.
$12,716/mo
Est. payment
Explore your selling options
Work with a Zillow partner agent
Leverage their expertise and Zillow's premium Showcase listings to get your home seen by more buyers.
Get startedList with your own agent
Get your home in front of millions of buyers by listing it on Zillow.
Learn how to do itSell it yourself
Take full control of how buyers see your home on Zillow by listing For Sale by Owner (FSBO).
List your homeWhat's special
Zillow last checked:
Listing updated:
Listed by:
Tonya Benham,
Corcoran
Source: StreetEasy,MLS#: S1652099
Facts & features
Interior
Bedrooms & bathrooms
- Bedrooms: 3
- Bathrooms: 3
- Full bathrooms: 3
Rooms
- Room types: Bike Room
Appliances
- Included: Dishwasher, Washer/Dryer
Features
- Flooring: Hardwood
Interior area
- Total structure area: 1,915
- Total interior livable area: 1,915 sqft
Property
Features
- Has view: Yes
- View description: Park/Greenbelt, Water
- Has water view: Yes
- Water view: Water
Details
- Parcel number: 01889003611C
- Special conditions: Resale
Construction
Type & style
- Home type: Cooperative
- Property subtype: Coop
Condition
- Year built: 1926
Community & HOA
Community
- Features: Doorman, Full Time Doorman
- Security: Doorman, Full-Time Doorman
- Subdivision: Upper West Side
HOA
- Has HOA: Yes
- Amenities included: Elevator(s)
- Services included: Maintenance
- HOA fee: $3,405 monthly
Location
- Region: New York
Financial & listing details
- Price per square foot: $854/sqft
- Tax assessed value: $28,547,000
- Annual tax amount: $1,280,004
- Date on market: 3/17/2023
Price history
| Date | Event | Price |
|---|---|---|
| 10/23/2023 | Sold | $1,635,000-13.7%$854/sqft |
Source: StreetEasy #S1652099 Report a problem | ||
| 10/17/2023 | Pending sale | $1,895,000$990/sqft |
Source: StreetEasy Report a problem | ||
| 10/17/2023 | Listing removed | -- |
Source: StreetEasy Report a problem | ||
| 7/28/2023 | Pending sale | $1,895,000$990/sqft |
Source: StreetEasy Report a problem | ||
| 6/1/2023 | Price change | $1,895,000-5%$990/sqft |
Source: StreetEasy Report a problem | ||
| 4/26/2023 | Price change | $1,995,000-2.6%$1,042/sqft |
Source: StreetEasy Report a problem | ||
| 3/17/2023 | Listed for sale | $2,049,000$1,070/sqft |
Source: StreetEasy Report a problem | ||
Public tax history
| Year | Property taxes | Tax assessment |
|---|---|---|
| 2019 | -- | -- |
| 2018 | $1,280,005 | $12,846,150 +8% |
| 2017 | -- | $11,899,350 |
Find assessor info on the county website
Neighborhood: Upper West Side
Nearby homes
- $23,657,0002 bd2 ba1.5k sqft285-289 Riverside Dr, New York, NY 10025Off Market
- $370,000-- bd1 ba-- sqft285 Riverside Dr APT 1G, Manhattan, NY 10025Sold
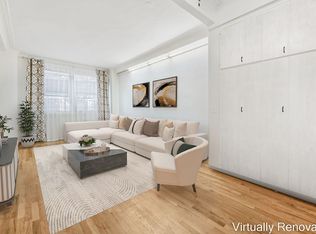
- $2,391,8003 bd3 ba1.9k sqft285 Riverside Dr APT 7C, New York, NY 10025Off Market

- $2,250,0003 bd3 ba1.9k sqft285 Riverside Dr APT 11G, Manhattan, NY 10025Sold

- $2,405,8003 bd2 ba-- sqft285 Riverside Dr APT 12G, New York, NY 10025Off Market
- $2,703,8003 bd2 ba2.2k sqft285 Riverside Dr APT 13A, New York, NY 10025Off Market
- $2,016,500-- bd-- ba-- sqft285 Riverside Dr APT 15C, New York, NY 10025Off Market
- $3,262,500-- bd-- ba-- sqft285 Riverside Dr #12AB, New York, NY 10025Off Market
- $980,9002 bd1 ba1k sqft285 Riverside Dr APT 8F, New York, NY 10025Off Market
Nearby schools
GreatSchools rating
- 7/10Ps 75 Emily DickinsonGrades: K-5Distance: 0.3 mi
- 5/10Young Women's Leadership SchoolGrades: 6-12Distance: 0.3 mi
- NAMs 250 West Side Collaborative Middle SchoolGrades: 6-8Distance: 0.3 mi
- New York
- New York County
- New York
- 10025
- Manhattan
- Upper West Side
- 285 Riverside Dr Apartment 11C
