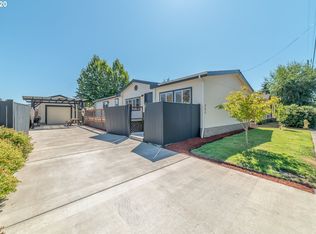
Extremely nice remodeled Manufactured home on its own land in the Thurston area that's close to many services and the Mckenzie river. Gated driveway entrance with a detached single car garage, a fenced yard ,and a very large covered deck area. New heat pump and roof in 2017. Patio cover added within the last three years . Built in microwave, free standing range and built in dishwasher all recently upgraded. Laminate flooring, with freshly updated carpet in the bedrooms, and living room. Tons of counter space in the kitchen to go with the fresh appliances. This is a really nice home, don't wait to come take a look.
Pending
$379,000
285 S 52nd Pl, Springfield, OR 97478
3beds
1,566sqft
Residential, Manufactured Home
Built in 2000
6,098 Square Feet Lot
$-- Zestimate®
$242/sqft
$-- HOA
What's special
Fenced yardRemodeled manufactured homeGated driveway entranceLaminate flooringBuilt in dishwasherFresh appliancesNew heat pump
- 24 days
- 483
- 32
Likely to sell faster than
Zillow last checked:
Listing updated:
Listed by:
Rocklan Williams simon@urepro.com,
United Real Estate Properties
Source: RMLS (OR),MLS#: 561209380
Facts & features
Interior
Bedrooms & bathrooms
- Bedrooms: 3
- Bathrooms: 2
- Full bathrooms: 2
- Main level bathrooms: 2
Rooms
- Room types: Bedroom 2, Bedroom 3, Dining Room, Family Room, Kitchen, Living Room, Primary Bedroom
Primary bedroom
- Level: Main
Bedroom 2
- Level: Main
Bedroom 3
- Level: Main
Dining room
- Level: Main
Kitchen
- Level: Main
Living room
- Level: Main
Heating
- Heat Pump
Cooling
- Heat Pump
Appliances
- Included: Dishwasher, Free-Standing Range, Free-Standing Refrigerator, Microwave, Electric Water Heater
- Laundry: Laundry Room
Features
- High Speed Internet, Pantry
- Flooring: Laminate, Wall to Wall Carpet
- Windows: Double Pane Windows, Vinyl Frames
- Basement: Crawl Space
- Number of fireplaces: 1
- Fireplace features: Electric
Interior area
- Total structure area: 1,566
- Total interior livable area: 1,566 sqft
Property
Parking
- Total spaces: 1
- Parking features: Driveway, On Street, Garage Door Opener, Detached
- Garage spaces: 1
- Has uncovered spaces: Yes
Features
- Levels: One
- Stories: 1
- Patio & porch: Covered Deck, Covered Patio, Porch
- Exterior features: Yard
- Fencing: Fenced
Lot
- Size: 6,098 Square Feet
- Features: Level, Sprinkler, SqFt 5000 to 6999
Details
- Parcel number: 1069846
- Zoning: LDR
Construction
Type & style
- Home type: MobileManufactured
- Property subtype: Residential, Manufactured Home
Materials
- T111 Siding
- Foundation: Block
- Roof: Composition
Condition
- Resale
- New construction: No
- Year built: 2000
Utilities & green energy
- Sewer: Public Sewer
- Water: Public
- Utilities for property: Cable Connected
Community & HOA
HOA
- Has HOA: No
Location
- Region: Springfield
Financial & listing details
- Price per square foot: $242/sqft
- Tax assessed value: $375,579
- Annual tax amount: $2,522
- Date on market: 8/28/2026
- Cumulative days on market: 24 days
- Listing terms: Cash,Conventional,FHA,VA Loan
- Road surface type: Paved
- Body type: Double Wide
Estimated market value
Not available
Estimated sales range
Not available
Not available
Price history
| Date | Event | Price |
|---|---|---|
| 9/16/2026 | Pending sale | $379,000$242/sqft |
Source:  RMLS (OR) #561209380 Report a problem RMLS (OR) #561209380 Report a problem | ||
| 8/28/2026 | Listed for sale | $379,000$242/sqft |
Source: RMLS (OR) #561209380 Report a problem | ||
Public tax history
| Year | Property taxes | Tax assessment |
|---|---|---|
| 2025 | $2,523 +1.6% | $137,568 +3% |
| 2024 | $2,482 +4.4% | $133,562 +3% |
| 2023 | $2,376 +3.4% | $129,672 +3% |
| 2022 | $2,299 +1.8% | $125,896 +3% |
| 2021 | $2,257 +19.6% | $122,230 +19.6% |
| 2020 | $1,887 +3.1% | $102,201 +3% |
| 2019 | $1,831 | $99,225 |
Find assessor info on the county website
Monthly payment
Climate risks
Neighborhood: 97478
Nearby schools
Schools provided by the listing agent
- Elementary: Mt Vernon
- Middle: Agnes Stewart
- High: Thurston
Source: RMLS (OR). This data may not be complete. We recommend contacting the local school district to confirm school assignments for this home.
Similar homes
- $449,0003 bd2 ba1.5k sqft7289 Glacier Dr, Springfield, OR 97478Active

 MLS ID #625542343, Colton Donovan, HomeSmart Realty Group. RMLS (OR)
 - $375,0003 bd2 ba1k sqft269 S 69th Pl, Springfield, OR 97478Active
 MLS ID #455811486, Joe Williams, ICON Real Estate Group. RMLS (OR)
 - $369,9003 bd1 ba912 sqft697 54th St, Springfield, OR 97478Active
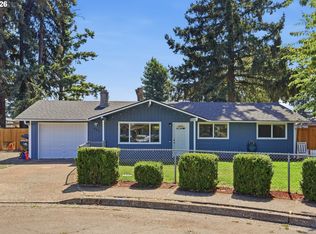 MLS ID #494673283, Robert Grand, Grand Real Estate. RMLS (OR)
 - $414,0003 bd2 ba1.3k sqft6450 B St, Springfield, OR 97478Active
 MLS ID #128968952, Michele Bucknell, Hearthstone Real Estate. RMLS (OR)
 - $429,0003 bd2 ba1.5k sqft723 71st St, Springfield, OR 97478ActiveMLS ID #677911679, Christopher Bauman, Triple Oaks Realty LLC. RMLS (OR)
- $459,8003 bd2 ba1.5k sqft421 S 70th Pl, Springfield, OR 97478ActiveMLS ID #219884025, Brian Casey, Pioneer Properties Oregon Real Estate. RMLS (OR)
- $414,9003 bd2 ba1.2k sqft326 38th Pl, Springfield, OR 97478ActiveMLS ID #450112556, Madeline Duncan, Heart and Home Real Estate. RMLS (OR)
- $479,0003 bd3 ba1.7k sqft6720 Camellia Ct, Springfield, OR 97478ActiveMLS ID #722295225, Bonnie Ferguson, Real Broker. RMLS (OR)
- $439,0003 bd2 ba1.2k sqft1082 Dondea St, Springfield, OR 97478ActiveMLS ID #570726667, Shana Stull, Redfin. RMLS (OR)
- $449,9005 bd1 ba1.6k sqft4205 Daisy St, Springfield, OR 97478ActiveMLS ID #406066257, Alex Rosenbaum, eXp Realty LLC. RMLS (OR)
- $535,0003 bd3 ba2.3k sqft755 S 47th Pl, Springfield, OR 97478ActiveMLS ID #589252394, Caroline Lind, Triple Oaks Realty LLC. RMLS (OR)
- $357,0002 bd1 ba1k sqft2378 19th St, Springfield, OR 97477ActiveMLS ID #559394570, Kelly Cooley, Windermere RE Lane County. RMLS (OR)
- $489,0004 bd3 ba1.9k sqft6731 Thurston Rd, Springfield, OR 97478ActiveMLS ID #700245238, Alison Myers, Lux Realty Group. RMLS (OR)
- $446,5003 bd2 ba1.5k sqft2219 19th St, Springfield, OR 97477ActiveMLS ID #641595414, Christopher Solares, Triple Oaks Realty LLC. RMLS (OR)
- $429,0004 bd2 ba2.2k sqft204 19th St, Springfield, OR 97477ActiveMLS ID #706483716, Austin Gordon, Hybrid Real Estate. RMLS (OR)
- $385,0003 bd2 ba1.2k sqft40 Briarcliff Dr, Eugene, OR 97404ActiveMLS ID #607092299, Katherine Dean, Bennett & Dean Real Estate. RMLS (OR)
- $485,0003 bd2 ba1.5k sqft5088 Holly St, Springfield, OR 97478ActiveMLS ID #577577531, River Molyneaux, Windermere RE Lane County. RMLS (OR)
- $250,0004 bd2 ba1.9k sqft2416 Maia Loop, Springfield, OR 97477ActiveMLS ID #538407346, Kit Sixel, Sixel Real Estate. RMLS (OR)
- $374,9002 bd2 ba1.5k sqft1816 Fountain Ct, Eugene, OR 97402ActiveMLS ID #707222545, Kari Shoemaker, Triple Oaks Realty LLC. RMLS (OR)
- $489,0003 bd2 ba1.6k sqft2362 Loch Dr, Springfield, OR 97477ActiveMLS ID #559368530, Julie Herren, ICON Real Estate Group. RMLS (OR)
