Skip main navigation
Off market
Street View
  • $646,500

    285 S Dellrose Ave, Wichita, KS 67218

    5beds
    4,876sqft
    SingleFamily
    Built in 1929
    8,755 Square Feet Lot
    $646,500 Zestimate®
    $133/sqft
    $4,960 Estimated rent

    Home value

    $646,500

    $575,000 - $724,000

    $4,960/mo

    Zestimate® history
    Loading
    Loading...

    Owner options

    List your home for rent

    $4,960/mo

    Rent Zestimate®

    Find your next renter with Zillow Rental Manager. Plus, with online applications, you can quickly screen prospective tenants – for free.

    Learn more

    $4,960/mo

    Rent Zestimate®

    Refinance and save

    $3,385/mo

    Est. payment

    Refinancing to a lower rate could help reduce your monthly payments and save thousands over the life of the loan.

    See today's rates

    $3,385/mo

    Est. payment

    Explore your selling options

    Work with a Zillow partner agent

    Leverage their expertise and Zillow's premium Showcase listings to get your home seen by more buyers.

    Get started

    List with your own agent

    Get your home in front of millions of buyers by listing it on Zillow.

    Learn how to do it

    Sell it yourself

    Take full control of how buyers see your home on Zillow by listing For Sale by Owner (FSBO).

    List your home

    What's special

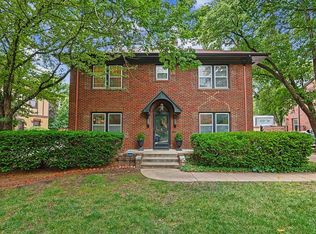
    Here???s a chance to own a home in the prestigious housing addition named after President Abraham Lincoln by Wichita Developer Walter Morris. This 5 bedroom, 4 ?? bath, 2 ?? story brick house with authentic mahogany woodwork and trim, including crown molding. A covered entry with arched doorway and solid mahogany door accented with arched leaded glass window. A wide foyer and hardwood floors, original staircase, a hallway that has three large closets, and a ?? bath with pedestal sink, a custom tile scene, custom-made brass fixtures from San Miguel de Allende, Mexico. A formal dining room, hardwood floor and ornate chandelier. A remodeled kitchen, solid granite countertops, and maple cabinets. A large island counter, stainless appliances, and large ceiling fan and space beside a bay window with slate stone tilework, just across from the original butler???s pantry. A formal living room; high ceilings, several windows offering natural light, mahogany fireplace. Custom made French doors lead to an atrium addition, with 3 arched stained glass windows and exposed beams, a stone waterfall encompassing a wine cabinet, a spiral staircase leads up to the master bedroom. The atrium has a grand bay transom window, floor-to-ceiling shelves and antique library ladder and track, brick flooring and independent climate-control. On main floor, adjacent room currently being used as office, could be used as additional bedroom. The second floor has carpeted master bedroom featuring a fireplace and walk-in-closets. The master bath showcases Mexican natural tumbled stone with a private toilet, standing shower, Jetta spa tub with granite surround, and marble-topped pedestal sink. There are also 2 carpeted bedrooms with walk-in closets and a full bathroom. A large hallway closet for storage. Just above the second floor is a spare room and another bedroom, white laminated wood floors, full bath and closets, the bedroom has independent air-conditioning. The basement has a bonus room, with a full bath. Large family room has a fireplace and workout area. A storage closet and an under-stair faux wine closet. Laundry facility with shelving and storage, new 2014 boiler, 100 gallon water heater, new utility sink, floating floor. Sewer lines replaced in 2000. Two-car detached garage, electric doors replaced in 2014. Electronic rod iron gates surround the driveway. The north and south sides of the home have newly installed fencing, a pergola on the side garden. New gutter helmet surrounds the exterior of the house.

    This property is off market, which means it's not currently listed for sale or rent on Zillow. This may be different from what's available on other websites or public sources.

    Facts & features

    Interior

    Bedrooms & bathrooms
    • Bedrooms: 5
    • Bathrooms: 5
    • Full bathrooms: 4
    • 1/2 bathrooms: 1
    Heating
    • Other, Gas
    Cooling
    • Central, Other
    Appliances
    • Included: Dishwasher, Garbage disposal, Microwave, Range / Oven, Refrigerator
    Features
    • Basement: Partially finished
    • Has fireplace: Yes
    Interior area
    • Total interior livable area: 4,876 sqft

    Property

    Parking
    • Total spaces: 2
    • Parking features: Garage - Detached
    Features
    • Exterior features: Stone, Brick
    Lot
    • Size: 8,755 sqft
    Details
    • Parcel number: 087126230440201500

    Construction

    Type & style
    • Home type: SingleFamily
    Materials
    • Other
    • Foundation: Other
    • Roof: Tile
    Condition
    • Year built: 1929

    Community & neighborhood

    Location
    • Region: Wichita

    Price history

    DateEventPrice
    3/31/2016Sold--
    Source: SCKMLS as distributed by MLS GRID #525001_512016 Report a problem
    11/1/2015Price change$379,000-2.6%$78/sqft
    Source: Better Homes and Gardens Real Estate Alliance #512016 Report a problem
    10/29/2015Listed for sale$389,000+8.1%$80/sqft
    Source: Better Homes and Gardens Real Estate Alliance #512016 Report a problem
    9/1/2015Listing removed$360,000$74/sqft
    Source: J.P. WEIGAND & SONS E 13TH #503350 Report a problem
    7/30/2015Price change$360,000-4%$74/sqft
    Source: J.P. WEIGAND & SONS E 13TH #503350 Report a problem
    5/13/2015Listed for sale$375,000$77/sqft
    Source: J.P. WEIGAND & SONS E 13TH #503350 Report a problem
    1/1/2015Listing removed$375,000$77/sqft
    Source: J.P. Weigand & Sons, Inc. #373160 Report a problem
    9/13/2014Price change$375,000-6.2%$77/sqft
    Source: J.P. Weigand & Sons, Inc. #373160 Report a problem
    8/1/2014Listed for sale$399,900$82/sqft
    Source: Select Homes #371254 Report a problem

    Public tax history

    YearProperty taxesTax assessment
    2025$6,882 +7.7%$62,503 +9%
    2024$6,392 +8%$57,339 +10%
    2023$5,916 0%$52,130
    2022$5,917 -1.6%--
    2021$6,016 +4.9%--
    2020$5,733 +5.3%$49,498 +5.4%
    2019$5,444 +4%$46,942 +4.3%
    2018$5,236 +10.4%$45,011
    2017$4,743 +54.4%--
    2016$3,071 -51.1%--
    2015$6,282 +20.3%--
    2014$5,220 --
    2013-- --
    2012-- --
    2011-- $46,207 +10.4%
    2008-- $41,872 +9%
    2007-- $38,410 +3%
    2006-- $37,295 +6%
    2005-- $35,179
    2004-- $35,179 +6%
    2003-- $33,189
    2002-- $33,189 +12.3%
    2000-- $29,544

    Find assessor info on the county website

    Neighborhood: College Hill

    Nearby schools

    GreatSchools rating
    Schools provided by the listing agent
    • Elementary: Hyde
    • Middle: Robinson
    • High: East

    Source: The MLS. This data may not be complete. We recommend contacting the local school district to confirm school assignments for this home.

    Get pre-qualified for a loan
    At Zillow Home Loans, we can pre-qualify you in as little as 5 minutes with no impact to your credit score.

    An equal housing lender. NMLS #10287.

    Sell for more on Zillow
    Get a Zillow Showcase℠ listing at no additional cost and you could sell for .
    $646,500
    2% more
    +$12,930
    With Zillow Showcase(estimated)
    $659,430