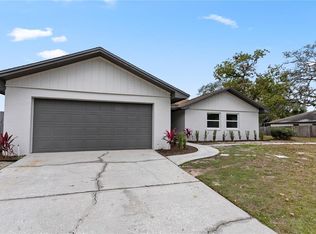
MOVE-IN READY POOL HOME! In the Heart of one of Casselberry’s most sought-after neighborhoods Deer Run! 3 nice size bedrooms and a 4th Bonus Bedroom/Office - Enter your home with the beautiful accent tile foyer leading into the living room, and you will immediately feel the home open up with vaulted ceilings. All the big-ticket items have been taken care of for you: water heater 2018, roof/skylights 2020, and solar pool heater 2020. Master bathroom and guest bathroom beautifully updated from the studs, flooring, double vanities, exhaust fans with smart technology bluetooth Wi-Fi ambient bathroom lighting, with music 2021, HVAC 2021, Chimney professional cleaned and cap replaced 2024, and whole house re-plumbed 2026. This beautifully maintained 3-bedroom, 2-bath, office or 4th bedroom (with closet) pool home offers the perfect blend of comfort, style, and convenience. Not to mention an oversized garage with a work bench ready for your vehicles and toys. During the winter days and holidays enjoy an oversized fireplace floor to ceiling creating memories that will last a lifetime.Step inside to a bright, open floor plan featuring a spacious living room, beautiful open kitchen with newer stainless-steel appliances, and plenty of cabinet space. The Samsung Family Hub refrigerator is a high-tech kitchen centerpiece with a large touchscreen that manages smart home devices, streams music for your family gathering, cooking or watching tv. The Samsung smart gas stove has a built-in air fryer, with no preheat air frying, convection, 5 gas burners, including high-power options for fast boiling, and Wi-Fi technology for voice control for the family chef! The master suite includes a private bathroom featuring a spa-like rainfall shower, which brings a relaxing spa retreat and lighted Bluetooth speakers, and a generous walk-in closet, while the additional bedrooms are generously sized. Outside, enjoy a fully fenced backyard ideal for entertaining, gardening, or relaxing under the Florida sun. Backyard backs up to the neighborhood tree lined trail. Once you move in you will enjoy Deer Run’s charm, with tree-lined streets and a strong sense of community and wonderful neighbors. Take nice walks down tree lined paths to the neighborhood park that includes a pool and spa, tennis courts, basketball court, and a large park and playground area. It is conveniently located near shopping, dining, parks, and top-rated schools, with easy access to major highways for a quick commute to Orlando, Daytona, and surrounding areas. Make an appointment to see this home today and schedule your showing before it’s gone!
Sold for $410,000
$410,000
285 SANDPIPER DRIVE, CASSELBERRY, FL 32707
3beds
1,454sqft
Single Family Residence
Built in 1978
8,655 Square Feet Lot
$409,900 Zestimate®
$282/sqft
$2,676 Estimated rent
Home value
$409,900
$377,000 - $447,000
$2,676/mo
Zestimate® history
Owner options
List your home for rent
$2,676/mo
Rent Zestimate®
Find your next renter with Zillow Rental Manager. Plus, with online applications, you can quickly screen prospective tenants – for free.
$2,676/mo
Rent Zestimate®
Refinance and save
$2,758/mo
Est. payment
Refinancing to a lower rate could help reduce your monthly payments and save thousands over the life of the loan.
$2,758/mo
Est. payment
Explore your selling options
Work with a Zillow partner agent
Leverage their expertise and Zillow's premium Showcase listings to get your home seen by more buyers.
Get startedList with your own agent
Get your home in front of millions of buyers by listing it on Zillow.
Learn how to do itSell it yourself
Take full control of how buyers see your home on Zillow by listing For Sale by Owner (FSBO).
List your homeWhat's special
Guest bathroom beautifully updatedMove-in ready pool homeBright open floor planTree-lined streetsBeautiful accent tile foyerVaulted ceilingsBeautiful open kitchen
Zillow last checked:
Listing updated:
Listed by:
Bryan Berns 407-801-9534,
LOCAL CHOICE REALTY LLC 407-501-4936
Bought with:
Michael Ford, 3422056
FANNIE HILLMAN & ASSOCIATES
Source: Stellar MLS,MLS#: O6398280 Originating MLS: Orlando Regional
Originating MLS: Orlando Regional
Facts & features
Interior
Bedrooms & bathrooms
- Bedrooms: 3
- Bathrooms: 2
- Full bathrooms: 2
Primary bedroom
- Description: Room3
- Features: Walk-In Closet(s)
- Level: First
Bedroom 1
- Description: Room4
- Features: Built-in Closet
- Level: First
Bedroom 2
- Description: Room5
- Features: Built-in Closet
- Level: First
Kitchen
- Description: Room1
- Features: Built-in Closet
- Level: First
Living room
- Description: Room2
- Features: No Closet
- Level: First
Heating
- Natural Gas
Cooling
- Central Air
Appliances
- Included: Dishwasher, Gas Water Heater, Range, Refrigerator
- Laundry: In Garage
Features
- Ceiling Fan(s), Eating Space In Kitchen, High Ceilings, Solid Surface Counters, Thermostat
- Flooring: Ceramic Tile, Laminate
- Has fireplace: Yes
- Fireplace features: Wood Burning
Interior area
- Total structure area: 2,132
- Total interior livable area: 1,454 sqft
Property
Parking
- Total spaces: 2
- Parking features: Driveway
- Attached garage spaces: 2
- Has uncovered spaces: Yes
Features
- Levels: One
- Stories: 1
- Exterior features: Irrigation System, Lighting, Private Yard
- Has private pool: Yes
- Pool features: Heated, In Ground, Solar Heat
- Fencing: Wood
Lot
- Size: 8,655 Square Feet
- Features: City Lot
Details
- Parcel number: 1521305040A000410
- Zoning: PUD
- Special conditions: None
Construction
Type & style
- Home type: SingleFamily
- Property subtype: Single Family Residence
Materials
- Block, Concrete, Stucco
- Foundation: Slab
- Roof: Shingle
Condition
- New construction: No
- Year built: 1978
Utilities & green energy
- Sewer: Public Sewer
- Water: Public
- Utilities for property: Cable Connected, Electricity Connected, Natural Gas Connected, Sewer Connected, Water Connected
Community & HOA
Community
- Features: Pool, Tennis Court(s)
- Pet fee: $0 monthly
- Subdivision: STERLING PARK UNIT 03
HOA
- Has HOA: Yes
- Amenities included: Basketball Court, Playground
- HOA fee: $30 monthly
- HOA name: Sterling Park
Location
- Region: Casselberry
Financial & listing details
- Price per square foot: $282/sqft
- Tax assessed value: $301,806
- Annual tax amount: $2,028
- Date on market: 4/12/2026
- Cumulative days on market: 19 days
- Listing terms: Cash,Conventional,FHA,VA Loan
- Ownership: Fee Simple
- Total actual rent: 0
- Electric utility on property: Yes
- Road surface type: Paved, Asphalt
Price history
| Date | Event | Price |
|---|---|---|
| 6/11/2026 | Sold | $410,000-2.4%$282/sqft |
Source:  Stellar MLS #O6398280 Report a problem Stellar MLS #O6398280 Report a problem | ||
| 5/1/2026 | Pending sale | $420,000$289/sqft |
Source: Stellar MLS #O6398280 Report a problem | ||
| 4/12/2026 | Listed for sale | $420,000+78.7%$289/sqft |
Source: Stellar MLS #O6398280 Report a problem | ||
| 12/22/2018 | Listing removed | $235,000$162/sqft |
Source: WATSON REALTY CORP #O5741713 Report a problem | ||
| 12/11/2018 | Price change | $235,000-2.1%$162/sqft |
Source: WATSON REALTY CORP #O5741713 Report a problem | ||
| 12/4/2018 | Price change | $240,000-2%$165/sqft |
Source: WATSON REALTY CORP #O5741713 Report a problem | ||
| 11/21/2018 | Price change | $245,000-2%$169/sqft |
Source: WATSON REALTY CORP #O5741713 Report a problem | ||
| 10/20/2018 | Listed for sale | $250,000+92.5%$172/sqft |
Source: WATSON REALTY CORP #O5741713 Report a problem | ||
| 6/12/2011 | Listing removed | $129,900$89/sqft |
Source: NCI #O5009276 Report a problem | ||
| 3/3/2011 | Price change | $129,900-7.1%$89/sqft |
Source: NCI #O5009276 Report a problem | ||
| 1/16/2011 | Price change | $139,900-6.7%$96/sqft |
Source: NCI #O5009276 Report a problem | ||
| 12/6/2010 | Price change | $149,900-3.2%$103/sqft |
Source: NCI #O5009276 Report a problem | ||
| 10/9/2010 | Listed for sale | $154,900-16.2%$107/sqft |
Source: NCI #O5009276 Report a problem | ||
| 3/23/2005 | Sold | $184,900+74.6%$127/sqft |
Source: Public Record Report a problem | ||
| 12/6/1999 | Sold | $105,900$73/sqft |
Source: Public Record Report a problem | ||
Public tax history
| Year | Property taxes | Tax assessment |
|---|---|---|
| 2025 | $2,333 +27.4% | $183,814 +2.9% |
| 2024 | $1,831 +3% | $178,634 +3% |
| 2023 | $1,777 +3.1% | $173,431 +3% |
| 2022 | $1,724 -13.1% | $168,380 +3% |
| 2021 | $1,984 +1% | $163,476 +1.4% |
| 2020 | $1,964 +0.9% | $161,219 +2.3% |
| 2019 | $1,946 | $157,594 +1.9% |
| 2018 | $1,946 +1.4% | $154,656 +2.1% |
| 2017 | $1,920 +1.1% | $151,475 +18.7% |
| 2016 | $1,899 -11.4% | $127,661 +9.5% |
| 2015 | $2,144 | $116,604 +3.1% |
| 2014 | $2,144 +72.4% | $113,073 -1.4% |
| 2013 | $1,244 +7.5% | $114,646 +1.5% |
| 2012 | $1,157 -7.1% | $112,991 -4.1% |
| 2011 | $1,246 -15.3% | $117,765 -10.3% |
| 2010 | $1,471 -16.8% | $131,246 -12.9% |
| 2009 | $1,767 -13.9% | $150,732 -13.3% |
| 2008 | $2,053 -8.6% | $173,798 -1.8% |
| 2007 | $2,246 -5.7% | $177,067 +2.5% |
| 2006 | $2,381 +5.8% | $172,748 +25.8% |
| 2005 | $2,250 +9.9% | $137,336 +13.4% |
| 2004 | $2,047 +80.3% | $121,125 +32.8% |
| 2003 | $1,135 +1.7% | $91,229 +2.4% |
| 2002 | $1,117 +5% | $89,091 +4.6% |
| 2000 | $1,063 | $85,134 |
Find assessor info on the county website
Neighborhood: 32707
Nearby homes
- $361,9003 bd2 ba1.5k sqft289 Sandpiper Dr, Casselberry, FL 32707Off Market
- $465,0004 bd2 ba1.7k sqft281 Sandpiper Dr, Casselberry, FL 32707Sold
- $373,9003 bd2 ba1.8k sqft293 Sandpiper Dr, Casselberry, FL 32707Off Market
- $400,0003 bd2 ba1.4k sqft284 Sandpiper Dr, Casselberry, FL 32707Sold

- $370,4003 bd2 ba1.6k sqft1521 Avalon Blvd, Casselberry, FL 32707Off Market
- $361,1003 bd2 ba1.4k sqft280 Sandpiper Dr, Casselberry, FL 32707Off Market
- $416,9003 bd2 ba1.6k sqft1511 Avalon Blvd, Casselberry, FL 32707Off Market
- $419,0003 bd2 ba1.5k sqft277 Sandpiper Dr, Casselberry, FL 32707Sold
Nearby schools
GreatSchools rating
- 6/10Sterling Park Elementary SchoolGrades: PK-5Distance: 0.9 mi
- NAA Seminole County Virtual SchoolGrades: K-12Distance: 6.1 mi
- 7/10Lake Howell High SchoolGrades: 9-12Distance: 2.6 mi
Get a cash offer in 3 minutes
Find out how much your home could sell for in as little as 3 minutes with a no-obligation cash offer.
Estimated market value
$409,900
Get a cash offer in 3 minutes
Find out how much your home could sell for in as little as 3 minutes with a no-obligation cash offer.
Estimated market value
$409,900
- Florida
- Seminole County
- Casselberry
- 32707
- 285 SANDPIPER DRIVE
Nearby cities
Nearby zip codes
Other Casselberry Topics
