Skip main navigation
Off market
  • $379,000

    285 Scaup Ln, Longmont, CO 80504

    2beds
    1,159sqft
    Townhouse
    Built in 2025
    -- sqft lot
    $379,000 Zestimate®
    $327/sqft
    $2,408 Estimated rent

    Home value

    $379,000

    $360,000 - $398,000

    $2,408/mo

    Zestimate® history
    Loading
    Loading...

    Owner options

    List your home for rent

    $2,408/mo

    Rent Zestimate®

    Find your next renter with Zillow Rental Manager. Plus, with online applications, you can quickly screen prospective tenants – for free.

    Learn more

    $2,408/mo

    Rent Zestimate®

    Refinance and save

    $2,241/mo

    Est. payment

    Refinancing to a lower rate could help reduce your monthly payments and save thousands over the life of the loan.

    See today's rates

    $2,241/mo

    Est. payment

    Explore your selling options

    Work with a Zillow partner agent

    Leverage their expertise and Zillow's premium Showcase listings to get your home seen by more buyers.

    Get started

    List with your own agent

    Get your home in front of millions of buyers by listing it on Zillow.

    Learn how to do it

    Sell it yourself

    Take full control of how buyers see your home on Zillow by listing For Sale by Owner (FSBO).

    List your home

    What's special

    Great roomSpacious porchL-shaped kitchenLarge walk-in closetDouble sink vanityPowder roomCloset under the staircase

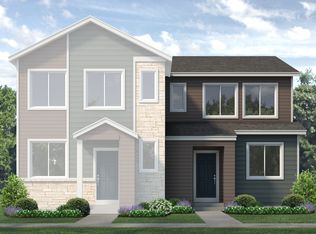
    This home is estimated to be completed in late February, 2025. Welcome to the Denali plan! This two-story paired home offers 1,159 square footage of living space, 2 bedrooms, 2.5 bathrooms, a 2-car garage, and a crawl space for extra storage. When you walk up to the front door of the home, you'll pass the spacious porch, which is perfect for your morning coffee, cozying up with a good book, or just soaking up the sunshine in the summer months. As you walk through the front door, you're greeted by the spacious great room which flows effortlessly into the L-shaped kitchen with a pantry and space for a dining table. As you round the corner and head to the back of the home, you'll find a closet under the staircase along with the crawl space for additional storage, a powder room, and a door leading to the 2-car garage. Heading back to the front of the home and up the stairs to the second level, you'll find a laundry room centralized to the upper level. The primary bedroom is positioned at the front of the home featuring a private bathroom with a double sink vanity, water closet, and large walk-in closet. As you walk down the upper-level hallway to the back of the home, you'll find the second bedroom which also has its own private full bathroom. This is a High-Performance Home which means it's designed to respect the planet with money-saving innovation to stay healthier and more comfortable, along with home automation technology so it's easier to take on every day. Schedule an app?

    This property is not currently displayed as for sale or rent on Zillow. This may be different from what's on other websites or public sources.

    Zillow last checked:

    Listing updated:

    Source: Landsea Holdings Corp.MLS Logo

    Facts & features

    Interior

    Bedrooms & bathrooms
    • Bedrooms: 2
    • Bathrooms: 3
    • Full bathrooms: 2
    • 1/2 bathrooms: 1
    Interior area
    • Total interior livable area: 1,159 sqft

    Property

    Parking
    • Total spaces: 2
    • Parking features: Garage
    • Garage spaces: 2
    Features
    • Levels: 2.0
    • Stories: 2

    Construction

    Type & style
    • Home type: Townhouse
    • Property subtype: Townhouse
    Condition
    • New Construction
    • New construction: Yes
    • Year built: 2025
    Details
    • Builder name: Landsea Homes

    Community & HOA

    Community
    • Subdivision: Spring Valley
    Location
    • Region: Longmont

    Financial & listing details

    • Price per square foot: $327/sqft
    • Date on market: 2/24/2025

    Price history

    DateEventPrice
    2/28/2025Listing removed$389,950$336/sqft
    Source: Landsea Holdings Corp. Report a problem
    2/24/2025Listed for sale$389,950$336/sqft
    Source: Landsea Holdings Corp. Report a problem

    Public tax history

    Tax history is unavailable.

    Neighborhood: 80504

    Nearby schools

    GreatSchools rating
    Get a cash offer in 3 minutes
    Find out how much your home could sell for in as little as 3 minutes with a no-obligation cash offer.
    Estimated market value
    $379,000
    Get a cash offer in 3 minutes
    Find out how much your home could sell for in as little as 3 minutes with a no-obligation cash offer.
    Estimated market value
    $379,000