Welcome to 285 School House Drive, where countryside tranquility meets timeless elegance in Carson Valley's treasured Genoa. This property has stunning Sierra views, no HOA, and is walking distance to the town's lively restaurant and music scene, shops, parks, trailheads, and famed "Thirst Parlor" (Nevada's oldest bar). The 2.6 acres (horses allowed) are gated and host a beautifully designed 4,329-sf Main House, a private walking path, and a workshop/artist's loft dubbed "The Barn." The Main House features a luxurious 1,100-sq. ft. primary suite with dual walk-in closets and a spa-style steam shower and jetted tub, an additional four ensuite bedrooms (three upstairs and one downstairs), a private office, an inviting library/living room with a grand fireplace and rolling ladder, a formal dining room, and an open-concept living space that includes casual dining, a cozy den, and a chef's kitchen with a centerpiece 48" Thermador range and a spacious walk-in pantry. A contractor built this custom home for his family, so it has the outstanding build quality and high-end upgrades you'd expect throughout—like high ceilings, hydronic heated floors, and an abundance of Pella windows flooding rooms with sunlight and 360° panoramic views. "The Barn" is an 840-sq. ft. two-story flex space with a half-bath, its own garage, and 220-power—perfect for hobbyists, a game room, or a future multi-gen conversion. Outside, the landscaped grounds (with a fully automated drip and sprinkler system) accentuate nature's captivating backdrop. Enjoy a quiet alpenglow cup-of-joe on the wrap-around covered porch or entertain on the large patio in front of the artisan-crafted outdoor fireplace. This property has the best of all worlds with utilities: natural gas, a well (no water bill and the best tasting water you've ever had), and municipal sewer (no septic system to deal with!). Property extras include: in-kitchen pet-feeding nook, outdoor spa, gas BBQ hook up, functional-fitness gym, oversized garage stalls, expansive storage space with roll-up doors (for craft materials, yard tools, bicycles, etc.), and a whole-house generator. All this within a short drive to Lake Tahoe and Heavenly ski resort. While the amenities are plentiful, at its heart, this is a home—meant to be a sanctuary, a base camp for adventure, a destination for gathering with family and friends, a place to build and savor memories.
Closed
$2,498,500
285 School House Dr, Genoa, NV 89411
5beds
4,529sqft
Single Family Residence
Built in 2007
2.61 Acres Lot
$2,507,200 Zestimate®
$552/sqft
$5,791 Estimated rent
Home value
$2,507,200
Estimated sales range
Not available
$5,791/mo
Zestimate® history
Owner options
List your home for rent
$5,791/mo
Rent Zestimate®
Find your next renter with Zillow Rental Manager. Plus, with online applications, you can quickly screen prospective tenants – for free.
$5,791/mo
Rent Zestimate®
Refinance and save
$14,226/mo
Est. payment
Refinancing to a lower rate could help reduce your monthly payments and save thousands over the life of the loan.
$14,226/mo
Est. payment
Explore your selling options
Work with a Zillow partner agent
Leverage their expertise and Zillow's premium Showcase listings to get your home seen by more buyers.
Get startedList with your own agent
Get your home in front of millions of buyers by listing it on Zillow.
Learn how to do itSell it yourself
Take full control of how buyers see your home on Zillow by listing For Sale by Owner (FSBO).
List your homeWhat's special
Functional-fitness gymGas bbq hook upPrivate officeStunning sierra viewsOversized garage stallsHigh ceilingsWrap-around covered porch
Zillow last checked:
Listing updated:
Listed by:
Leslie Lawson BS.146955 775-881-8511,
Coldwell Banker Select RE M
Bought with:
Denise Jorgensen-Feist, S.64126
Coldwell Banker Select RE M
Chris Feist, S.186745
Coldwell Banker Select RE M
Source: NNRMLS,MLS#: 260003718
Facts & features
Interior
Bedrooms & bathrooms
- Bedrooms: 5
- Bathrooms: 7
- Full bathrooms: 5
- 1/2 bathrooms: 2
Heating
- Fireplace(s), Forced Air, Hot Water, Natural Gas, Radiant Floor
Cooling
- Central Air
Appliances
- Included: Dishwasher, Disposal, Double Oven, Gas Cooktop, Microwave, Refrigerator, Trash Compactor, Water Softener Owned
- Laundry: Cabinets, Laundry Room, Sink
Features
- Breakfast Bar, Cathedral Ceiling(s), Ceiling Fan(s), Entrance Foyer, High Ceilings, In-Law Floorplan, Kitchen Island, Pantry, Walk-In Closet(s)
- Flooring: Brick, Carpet, Marble, Porcelain, Slate, Stone, Travertine
- Windows: Blinds, Double Pane Windows, ENERGY STAR Qualified Windows, Low Emissivity Windows, Wood Frames
- Number of fireplaces: 2
- Fireplace features: Gas, Wood Burning
- Common walls with other units/homes: No Common Walls
Interior area
- Total structure area: 4,529
- Total interior livable area: 4,529 sqft
Property
Parking
- Total spaces: 4
- Parking features: Additional Parking, Attached, Garage, Garage Door Opener, RV Access/Parking
- Attached garage spaces: 4
Features
- Levels: Two
- Stories: 2
- Patio & porch: Porch, Wrap Around, Covered, Patio
- Exterior features: Fire Pit, Rain Gutters
- Has spa: Yes
- Spa features: Above Ground
- Fencing: Full
- Has view: Yes
- View description: Meadow, Mountain(s), Peek, Trees/Woods, Valley
Lot
- Size: 2.61 Acres
- Features: Corner Lot, Landscaped, Level, Sprinklers In Front, Sprinklers In Rear
Details
- Additional structures: Storage, Workshop, Other
- Parcel number: 131910211007
- Zoning: SFR 2
- Other equipment: Generator
- Horses can be raised: Yes
Construction
Type & style
- Home type: SingleFamily
- Property subtype: Single Family Residence
Materials
- Brick, Fiber Cement
- Foundation: Slab
- Roof: Composition,Pitched,Shingle
Condition
- New construction: No
- Year built: 2007
Utilities & green energy
- Sewer: Public Sewer
- Water: Private, Well
- Utilities for property: Cable Available, Electricity Available, Natural Gas Available, Phone Available, Sewer Available, Water Available, Cellular Coverage, Underground Utilities
Community & HOA
Community
- Security: Carbon Monoxide Detector(s), Keyless Entry, Security Gate, Smoke Detector(s)
- Subdivision: Pioneer Trail Ranch
HOA
- Has HOA: No
Location
- Region: Genoa
Financial & listing details
- Price per square foot: $552/sqft
- Tax assessed value: $422,516
- Annual tax amount: $10,331
- Date on market: 4/1/2026
- Cumulative days on market: 47 days
- Listing terms: 1031 Exchange,Cash,Conventional,VA Loan
Price history
| Date | Event | Price |
|---|---|---|
| 5/18/2026 | Sold | $2,498,500$552/sqft |
Source:  NNRMLS #260003718 Report a problem NNRMLS #260003718 Report a problem | ||
| 4/6/2026 | Contingent | $2,498,500$552/sqft |
Source: NNRMLS #260003718 Report a problem | ||
| 4/1/2026 | Listed for sale | $2,498,500+201%$552/sqft |
Source: NNRMLS #260003718 Report a problem | ||
| 3/31/2014 | Sold | $830,000-7.3%$183/sqft |
Source: Public Record Report a problem | ||
| 2/15/2014 | Listed for sale | $895,000$198/sqft |
Source: Gillmor Coons Real Estate Group #130005579 Report a problem | ||
| 1/1/2014 | Listing removed | $895,000$198/sqft |
Source: Gillmor Coons Real Estate Group #130005579 Report a problem | ||
| 5/31/2013 | Price change | $895,000-10.1%$198/sqft |
Source: Gillmor Coons Real Estate Group #130005579 Report a problem | ||
| 5/16/2013 | Listed for sale | $995,000-0.4%$220/sqft |
Source: Gillmor Coons Real Estate Group #130005579 Report a problem | ||
| 2/4/2013 | Listing removed | $999,000$221/sqft |
Source: RE/MAX REALTY AFFILIATES #120001245 Report a problem | ||
| 7/2/2012 | Listed for sale | $999,000+122%$221/sqft |
Source: RE/MAX Realty Affiliates #120001245 Report a problem | ||
| 5/5/2006 | Sold | $450,000$99/sqft |
Source: Public Record Report a problem | ||
Public tax history
| Year | Property taxes | Tax assessment |
|---|---|---|
| 2025 | $10,030 -6.7% | $422,516 -0.2% |
| 2024 | $10,748 +8% | $423,445 +4.4% |
| 2023 | $9,952 +8% | $405,491 +17.8% |
| 2022 | $9,215 +3.4% | $344,235 +5.5% |
| 2021 | $8,912 | $326,256 +6.6% |
| 2020 | -- | $306,014 |
| 2019 | $8,602 | $306,014 +2.7% |
| 2018 | $8,602 +9.2% | $297,879 +0.5% |
| 2017 | $7,877 | $296,527 +6.7% |
| 2016 | $7,877 +2.6% | $277,848 |
| 2015 | $7,677 +5% | $277,848 +6.3% |
| 2014 | $7,312 | $261,284 +5.6% |
| 2013 | -- | $247,375 +0.8% |
| 2012 | -- | $245,384 -5.4% |
| 2011 | -- | $259,363 -6.3% |
| 2010 | -- | $276,727 -12.5% |
| 2009 | -- | $316,246 +1.3% |
| 2008 | -- | $312,285 +7.4% |
| 2007 | -- | $290,714 +176.9% |
| 2006 | -- | $105,000 |
| 2005 | $1,519 +7.3% | $105,000 +61.8% |
| 2004 | $1,415 | $64,883 +24% |
| 2003 | -- | $52,325 +15% |
| 2002 | -- | $45,500 |
Find assessor info on the county website
Neighborhood: 89411
Nearby homes
- $1,390,8003 bd3 ba3k sqft2259 Meadowlark Ln, Genoa, NV 89411Off Market
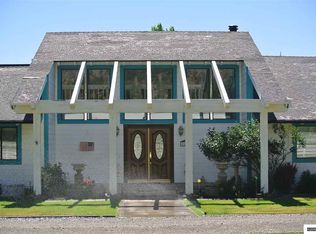
- $140,000-- bd-- ba-- sqft275 School House Dr, Genoa, NV 89411Off Market
- $986,200-- bd-- ba1.9k sqft2251 Meadowlark Ln, Genoa, NV 89411Off Market
- $1,550,0003 bd2 ba1.9k sqft272 Water Canyon Rd, Genoa, NV 89411Sold
- $1,550,0002.65 Acres272 Water Canyon Rd, Minden, NV 89423Sold
- $364,1472.69 Acres2250 Meadow Lark Ln, Minden, NV 89423Off Market
- $1,204,6003 bd2 ba2k sqft2279 Meadowlark Ln, Genoa, NV 89411Off Market
- $1,889,3004 bd3 ba4k sqft275 Old Barn Rd, Genoa, NV 89411Off Market
Nearby schools
GreatSchools rating
- 3/10Jacks Valley Elementary SchoolGrades: PK-5Distance: 6.4 mi
- 8/10Carson Valley Middle SchoolGrades: 6-8Distance: 6.2 mi
- 6/10Douglas County High SchoolGrades: 9-12Distance: 4.3 mi
Schools provided by the listing agent
- Elementary: Jacks Valley
- Middle: Carson Valley
- High: Douglas
Source: NNRMLS. This data may not be complete. We recommend contacting the local school district to confirm school assignments for this home.
Get a cash offer in 3 minutes
Find out how much your home could sell for in as little as 3 minutes with a no-obligation cash offer.
Estimated market value
$2,507,200
Get a cash offer in 3 minutes
Find out how much your home could sell for in as little as 3 minutes with a no-obligation cash offer.
Estimated market value
$2,507,200
- Nevada
- Douglas County
- Genoa
- 89411
- 285 School House Dr
Nearby cities
Nearby zip codes
Other Genoa Topics
