Skip main navigation
Closed
  • Price Unknown

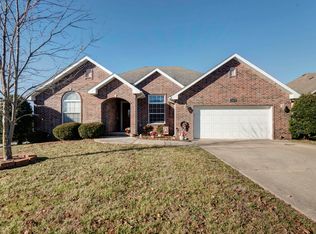
    285 Steury Road, Springfield, MO 65809

    5beds
    2,200sqft
    Single Family Residence
    Built in 2005
    0.33 Acres Lot
    $424,300 Zestimate®
    $--/sqft
    $2,496 Estimated rent

    Home value

    $424,300

    $403,000 - $446,000

    $2,496/mo

    Zestimate® history
    Loading
    Loading...

    Owner options

    List your home for rent

    $2,496/mo

    Rent Zestimate®

    Find your next renter with Zillow Rental Manager. Plus, with online applications, you can quickly screen prospective tenants – for free.

    Learn more

    $2,496/mo

    Rent Zestimate®

    Refinance and save

    $95/mo

    Est. payment

    Refinancing to a lower rate could help reduce your monthly payments and save thousands over the life of the loan.

    See today's rates

    $95/mo

    Est. payment

    Explore your selling options

    Work with a Zillow partner agent

    Leverage their expertise and Zillow's premium Showcase listings to get your home seen by more buyers.

    Get started

    List with your own agent

    Get your home in front of millions of buyers by listing it on Zillow.

    Learn how to do it

    Sell it yourself

    Take full control of how buyers see your home on Zillow by listing For Sale by Owner (FSBO).

    List your home

    What's special

    Level fully fenced backyardPrivate en-suite bathroomNewer quartz countertopsFresh interior paintAbundant storageOpen-concept floor planNewer appliances
    Warning: You Might Fall in Love with This Home... and Here's Why.It offers the perfect blend of comfort, style, and flexibility. A desirable open-concept floor plan seamlessly connects the spacious living room, dining area, and beautifully remodeled kitchen, creating an inviting space for everyday living and effortless entertaining.The kitchen is a true showstopper, featuring newer quartz countertops, freshly painted two-tone cabinetry, updated hardware, newer appliances, abundant storage, and generous prep space-everything you need for cooking, gathering, and entertaining.A standout feature of this home is its two primary suites, each with a private en-suite bathroom and spacious walk-in closet. Whether you're accommodating multi-generational living, hosting long-term guests, or simply looking for additional privacy, this versatile layout is a rare find.Recent updates add both style and peace of mind, including fresh interior paint, luxury vinyl plank flooring, beautifully remodeled bathrooms, updated fixtures and hardware, a tankless water heater, water softener, and a 10-stage water filtration system.Step outside to a level, fully fenced backyard with plenty of room to relax, entertain, garden, or play.With its modern updates, rare dual primary suites, and highly functional layout, this move-in-ready home checks all the boxes. Don't miss your opportunity to make it yours!

    Zillow last checked:

    Listing updated:

    Listed by:

    Tony (Anatoliy) Zubku 417-693-1093,

    Springfield Realty Experts,

    Larisa D. Zubku 417-343-6511,

    Springfield Realty Experts

    Bought with:

    Sarah L. Nusbaumer, 2023032856

    Murney Associates - Primrose

    Source: SOMOMLS as distributed by MLS GRID,MLS#: 60328635MLS Logo

    Facts & features

    Interior

    Bedrooms & bathrooms
    • Bedrooms: 5
    • Bathrooms: 3
    • Full bathrooms: 3
    Rooms
    • Room types: Master Bedroom, Living Areas (2)
    Heating
    • Forced Air, Central, Natural Gas
    Cooling
    • Central Air
    Appliances
    • Included: Dishwasher, Gas Water Heater, Free-Standing Electric Oven, Microwave, Water Softener Owned, Tankless Water Heater, Refrigerator, Disposal
    • Laundry: In Garage, W/D Hookup
    Features
    • High Speed Internet, Quartz Counters, Soaking Tub, High Ceilings, Walk-In Closet(s), Walk-in Shower
    • Flooring: Tile, Luxury Vinyl
    • Windows: Double Pane Windows
    • Has basement: No
    • Has fireplace: Yes
    • Fireplace features: Living Room, Gas
    Interior area
    • Total structure area: 2,200
    • Total interior livable area: 2,200 sqft
    • Finished area above ground: 2,200
    • Finished area below ground: 0

    Property

    Parking
    • Total spaces: 2
    • Parking features: Driveway, Garage Faces Front, Garage Door Opener
    • Attached garage spaces: 2
    • Has uncovered spaces: Yes
    Features
    • Levels: One and One Half
    • Stories: 1
    • Exterior features: Rain Gutters
    • Fencing: Wood,Full
    • Has view: Yes
    • View description: Panoramic
    Lot
    • Size: 0.33 Acres
    • Features: Cul-De-Sac
    Details
    • Parcel number: 1224200180

    Construction

    Type & style
    • Home type: SingleFamily
    • Architectural style: Traditional
    • Property subtype: Single Family Residence
    Materials
    • Vinyl Siding
    • Foundation: Brick/Mortar, Crawl Space
    • Roof: Composition
    Condition
    • Year built: 2005

    Utilities & green energy

    • Sewer: Public Sewer
    • Water: Public

    Community & HOA

    Community
    • Security: Smoke Detector(s)
    • Subdivision: Cherry Hills
    HOA
    • Services included: Common Area Maintenance
    • HOA fee: $95 annually
    Location
    • Region: Springfield

    Financial & listing details

    • Annual tax amount: $2,651
    • Date on market: 7/11/2026
    • Listing terms: Cash,VA Loan,FHA,Conventional
    • Road surface type: Asphalt, Concrete

    Price history

    DateEventPrice
    8/31/2026Sold--
    Source: SOMOMLS as distributed by MLS GRID #60328635 Report a problem
    7/13/2026Pending sale$424,900$193/sqft
    Source: SOMOMLS as distributed by MLS GRID #60328635 Report a problem
    7/11/2026Listed for sale$424,900+23.2%$193/sqft
    Source: SOMOMLS as distributed by MLS GRID #60328635 Report a problem
    3/22/2024Sold--
    Source: eXp Realty #158133204 Report a problem
    2/21/2024Pending sale$344,900$157/sqft
    Source: SOMOMLS as distributed by MLS GRID #60259977 Report a problem
    2/10/2024Price change$344,900-1.5%$157/sqft
    Source: SOMOMLS as distributed by MLS GRID #60259977 Report a problem
    1/26/2024Listed for sale$350,000$159/sqft
    Source: SOMOMLS as distributed by MLS GRID #60259977 Report a problem

    Public tax history

    Tax history is unavailable.

    Neighborhood: 65809

    Nearby schools

    GreatSchools rating
    Schools provided by the listing agent
    • Elementary: SGF-Hickory Hills
    • Middle: SGF-Hickory Hills
    • High: SGF-Glendale

    Source: SOMOMLS as distributed by MLS GRID. This data may not be complete. We recommend contacting the local school district to confirm school assignments for this home.

    Sell for more on Zillow
    Get a Zillow Showcase℠ listing at no additional cost and you could sell for .
    $424,300
    2% more
    +$8,486
    With Zillow Showcase(estimated)
    $432,786
    Sell for more on Zillow
    Get a Zillow Showcase℠ listing at no additional cost and you could sell for .
    $424,300
    2% more
    +$8,486
    With Zillow Showcase(estimated)
    $432,786