Skip main navigation
Closed
  • $479,990

    285 Subban Ct Lot 65, Lebanon, TN 37087

    5beds
    2,641sqft
    Single Family Residence, Residential
    Built in 2025
    0.33 Acres Lot
    $464,500 Zestimate®
    $182/sqft
    $2,794 Estimated rent

    Home value

    $464,500

    Estimated sales range

    Not available

    $2,794/mo

    Zestimate® history
    Loading
    Loading...

    Owner options

    List your home for rent

    $2,794/mo

    Rent Zestimate®

    Find your next renter with Zillow Rental Manager. Plus, with online applications, you can quickly screen prospective tenants – for free.

    Learn more

    $2,794/mo

    Rent Zestimate®

    Refinance and save

    $2,758/mo

    Est. payment

    Refinancing to a lower rate could help reduce your monthly payments and save thousands over the life of the loan.

    See today's rates

    $2,758/mo

    Est. payment

    Explore your selling options

    Work with a Zillow partner agent

    Leverage their expertise and Zillow's premium Showcase listings to get your home seen by more buyers.

    Get started

    List with your own agent

    Get your home in front of millions of buyers by listing it on Zillow.

    Learn how to do it

    Sell it yourself

    Take full control of how buyers see your home on Zillow by listing For Sale by Owner (FSBO).

    List your home

    What's special

    Center islandMain-level guest suiteGreat roomLarge walk-in pantryCovered patioSecondary bedroomsRoomy walk-in closet
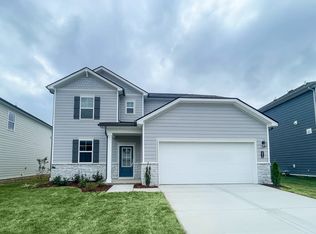
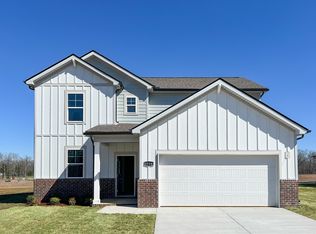
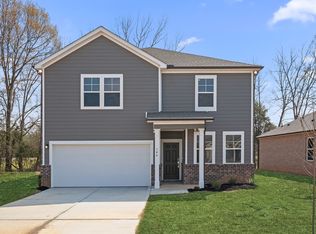
    Step into the Calderwood plan at Carver Creek in Lebanon, TN—a spacious two-story home designed for both everyday living and effortless entertaining. Off the entry, a main-level guest suite with its full bath is perfect for visitors or multigenerational living. Just beyond, an extended kitchen with white cabinets, a large walk-in pantry, and a center island flows seamlessly into the dining area and great room, creating a central gathering space filled with natural light. The main-floor owner’s suite is tucked quietly at the back of the home and features a private bath with dual vanities and a roomy walk-in closet. Upstairs, a large bonus room offers plenty of flexibility—think movie nights, a playroom, or home office—plus three secondary bedrooms, extra storage, and another full bath. Enjoy outdoor living on the covered patio and all the space that comes with a thoughtfully designed floor plan.

    Zillow last checked:

    Listing updated:

    Listing Provided by:

    Todd F Reynolds 615-234-6099,

    Century Communities

    Bought with:

    Jamie Hatter, 330216

    Benchmark Realty, LLC

    Source: RealTracs MLS as distributed by MLS GRID,MLS#: 2819748MLS Logo

    Facts & features

    Interior

    Bedrooms & bathrooms
    • Bedrooms: 5
    • Bathrooms: 3
    • Full bathrooms: 3
    • Main level bedrooms: 2
    Bedroom 1
    • Features: Suite
    • Level: Suite
    • Area: 210 Square Feet
    • Dimensions: 15x14
    Bedroom 2
    • Features: Extra Large Closet
    • Level: Extra Large Closet
    • Area: 143 Square Feet
    • Dimensions: 13x11
    Bedroom 3
    • Features: Extra Large Closet
    • Level: Extra Large Closet
    • Area: 143 Square Feet
    • Dimensions: 13x11
    Bedroom 4
    • Features: Extra Large Closet
    • Level: Extra Large Closet
    • Area: 182 Square Feet
    • Dimensions: 14x13
    Primary bathroom
    • Features: Primary Bedroom
    • Level: Primary Bedroom
    Dining room
    • Features: Combination
    • Level: Combination
    • Area: 150 Square Feet
    • Dimensions: 15x10
    Living room
    • Features: Great Room
    • Level: Great Room
    • Area: 270 Square Feet
    • Dimensions: 18x15
    Recreation room
    • Features: Second Floor
    • Level: Second Floor
    • Area: 270 Square Feet
    • Dimensions: 18x15
    Heating
    • Central, Natural Gas
    Cooling
    • Central Air, Electric
    Appliances
    • Included: Electric Oven, Gas Range, Dishwasher, Disposal, Microwave
    • Laundry: Electric Dryer Hookup, Washer Hookup
    Features
    • Entrance Foyer, Extra Closets, Pantry, Smart Thermostat, High Speed Internet, Kitchen Island
    • Flooring: Carpet, Tile, Vinyl
    • Basement: None
    Interior area
    • Total structure area: 2,641
    • Total interior livable area: 2,641 sqft
    • Finished area above ground: 2,641

    Property

    Parking
    • Total spaces: 2
    • Parking features: Garage Faces Front
    • Attached garage spaces: 2
    Features
    • Levels: Two
    • Stories: 2
    • Patio & porch: Patio, Covered
    • Exterior features: Smart Lock(s)
    Lot
    • Size: 0.33 Acres
    • Dimensions: 14,464
    • Features: Level
    • Topography: Level
    Details
    • Special conditions: Standard

    Construction

    Type & style
    • Home type: SingleFamily
    • Property subtype: Single Family Residence, Residential
    Materials
    • Fiber Cement, Brick
    • Roof: Shingle
    Condition
    • New construction: Yes
    • Year built: 2025

    Utilities & green energy

    • Sewer: Public Sewer
    • Water: Public
    • Utilities for property: Electricity Available, Natural Gas Available, Water Available, Underground Utilities

    Community & neighborhood

    Security
    • Security features: Smoke Detector(s)
    Location
    • Region: Lebanon
    • Subdivision: Carver Creek

    HOA & financial

    HOA
    • Has HOA: Yes
    • HOA fee: $25 monthly
    • Amenities included: Sidewalks, Underground Utilities
    • Services included: Maintenance Grounds
    • Second HOA fee: $300 one time

    Other

    Other facts
    • Available date: 06/20/2025

    Price history

    DateEventPrice
    7/31/2025Sold$479,990$182/sqft
    Source: RealTracs MLS as distributed by MLS GRID #2819748 Report a problem
    5/12/2025Pending sale$479,990$182/sqft
    Source: RealTracs MLS as distributed by MLS GRID #2819748 Report a problem
    4/24/2025Price change$479,990+1.1%$182/sqft
    Source: RealTracs MLS as distributed by MLS GRID #2819748 Report a problem
    4/18/2025Listed for sale$474,990$180/sqft
    Source: RealTracs MLS as distributed by MLS GRID #2819748 Report a problem

    Public tax history

    Tax history is unavailable.

    Neighborhood: 37087

    Nearby schools

    GreatSchools rating
    Schools provided by the listing agent
    • Elementary: Jones Brummett Elementary School
    • Middle: Walter J. Baird Middle School
    • High: Lebanon High School

    Source: RealTracs MLS as distributed by MLS GRID. This data may not be complete. We recommend contacting the local school district to confirm school assignments for this home.

    Get a cash offer in 3 minutes
    Find out how much your home could sell for in as little as 3 minutes with a no-obligation cash offer.
    Estimated market value
    $464,500
    Get a cash offer in 3 minutes
    Find out how much your home could sell for in as little as 3 minutes with a no-obligation cash offer.
    Estimated market value
    $464,500