Skip main navigation
Off market
  • $2,634,000

    285 Sugar Mill Dr, Osprey, FL 34229

    5beds
    5,578sqft
    Single Family Residence
    Built in 1989
    1.03 Acres Lot
    $2,634,000 Zestimate®
    $472/sqft
    $7,904 Estimated rent

    Home value

    $2,634,000

    $2.27M - $3.08M

    $7,904/mo

    Zestimate® history
    Loading
    Loading...

    Owner options

    List your home for rent

    $7,904/mo

    Rent Zestimate®

    Find your next renter with Zillow Rental Manager. Plus, with online applications, you can quickly screen prospective tenants – for free.

    Learn more

    $7,904/mo

    Rent Zestimate®

    Refinance and save

    $17,649/mo

    Est. payment

    Refinancing to a lower rate could help reduce your monthly payments and save thousands over the life of the loan.

    See today's rates

    $17,649/mo

    Est. payment

    Explore your selling options

    Work with a Zillow partner agent

    Leverage their expertise and Zillow's premium Showcase listings to get your home seen by more buyers.

    Get started

    List with your own agent

    Get your home in front of millions of buyers by listing it on Zillow.

    Learn how to do it

    Sell it yourself

    Take full control of how buyers see your home on Zillow by listing For Sale by Owner (FSBO).

    List your home

    What's special

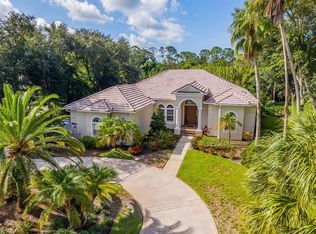
    This custom designed home is the must-see property in The Oaks. With space for family, working from home and for guests or multigenerational living, this private sanctuary has everything--style, luxury, and a great location, minutes from downtown and beaches and just across the street from an award-winning country club. Recently updated and impeccably maintained, its price makes it the best value on the market. This Oaks Bayside home distinguishes itself with its light airy openness with large views to its gardens, pools and lake. This remarkable floorplan offers expansive living, dining and family rooms plus an exquisite master suite opening onto a reflecting pool complete with fountain. Two spacious rooms, each with their own bathroom, offer the flexibility and the appointments to be used as offices or bedrooms. Large kitchen features solid wood cabinets fully outfitted to maximize storage, thick single- piece granite countertops, large functional island, 8 burner gas stove, double ovens, 2 dishwashers, a wine cooler and large Sub-Zero refrigerator. Unique to Florida, this home offers an exceptional amount of storage space. Huge walk-in kitchen pantry coupled with two expansive deep closets all with lacquered wood shelves, will house dishes, serving pieces, linens, candle sticks, vases, decorations and more. Another large air-conditioned storage space with shelves and cabinets is located behind the family room. Each bedroom features generous custom-designed closets. Built in solid wood, lateral file drawers and bookshelves allow for even greater organization. Both 2 car garages adjoined by a private gated motor court, include solid wood shelving and cabinetry. and hurricane-rated garage doors. Guesthouse offers 2 bedrooms with 2 baths, a kitchenette, and a large living room/ dining room opening onto a 10-foot covered porch with pool and lake views. Low maintenance gardens with mature plantings surround the home, pool and patio, offering multiple spaces for intimate or larger dining and entertainment experiences. Social or equity membership is required in this award-winning, well managed, financially secure resort club. Golf, tennis, new fitness center, award winning dining options, busy social calendar, playground, croquet, pool, pickleball & fabulous clubhouse. Convenient to Sarasota & Venice, nationally recognized Pine View School, Legacy Bike Trail and beach access!! VIRTUAL AND IN-PERSON SHOWINGS AVAILABLE. CHECK OUT THE VIDEO AND SLIDE SHOWS.

    This property is off market, which means it's not currently listed for sale or rent on Zillow. This may be different from what's available on other websites or public sources.

    Originating MLS: Sarasota - Manatee

    Facts & features

    Interior

    Bedrooms & bathrooms
    • Bedrooms: 5
    • Bathrooms: 6
    • Full bathrooms: 5
    • 1/2 bathrooms: 1
    Heating
    • Forced air, Electric
    Cooling
    • Central
    Appliances
    • Included: Dishwasher, Dryer, Garbage disposal, Microwave, Range / Oven, Refrigerator, Washer
    Features
    • Ceiling Fans(s), High Ceiling(s), Master Bedroom Downstairs, Open Floorplan, Walk-In Closet(s), Crown Molding, Solid Wood Cabinets, Kitchen/Family Room Combo, Solid Surface Counters, Built in Features, Window Treatments, Vaulted Ceiling(s), Skylight(s), Wet Bar
    • Flooring: Carpet, Hardwood
    • Windows: Window Treatments
    • Has fireplace: Yes
    • Fireplace features: Family Room, Electric
    Interior area
    • Structure area source: Public Records
    • Total interior livable area: 5,578 sqft

    Property

    Parking
    • Total spaces: 4
    • Parking features: Garage - Attached
    Features
    • Levels: One
    • Patio & porch: Deck, Patio, Porch
    • Exterior features: Stucco
    • Pool features: Auto Cleaner, Gunite, Heated, In Ground
    • Has spa: Yes
    • Spa features: Heated
    • Has view: Yes
    • View description: Water
    • Has water view: Yes
    • Water view: Water
    • Waterfront features: Pond
    Lot
    • Size: 1.03 Acres
    • Features: In County, Oversized Lot, Street Paved, Street Private
    • Residential vegetation: Fruit Trees, Mature Landscaping, Oak Trees
    Details
    • Additional structures: Guest House
    • Additional parcels included: 0142130016
    • Parcel number: 0142130015
    • Zoning: RE1

    Construction

    Type & style
    • Home type: SingleFamily
    • Architectural style: Custom
    • Property subtype: Single Family Residence
    Materials
    • masonry
    • Foundation: Concrete
    • Roof: Tile
    Condition
    • Year built: 1989

    Utilities & green energy

    • Sewer: Public Sewer
    • Water: Public, Well
    • Utilities for property: Electricity Connected, Sprinkler Well, BB/HS Internet Available, Cable Available, Public, Cable Connected
    Green energy
    • Water conservation: Whole House Water Purification

    Community & HOA

    Community
    • Security: Secured Garage / Parking, Smoke Detector(s), Security System Owned, Gated Community
    • Subdivision: OAKS
    HOA
    • Has HOA: Yes
    • Amenities included: Playground, Security, Gated, Tennis Court(s)
    • Services included: Security, Private Road, 24-Hour Guard, Manager
    • HOA fee: $1,050 monthly
    Location
    • Region: Osprey

    Financial & listing details

    • Price per square foot: $472/sqft
    • Tax assessed value: $2,195,100
    • Annual tax amount: $18,422
    • Listing terms: Cash, Conventional
    • Ownership: Fee Simple

    Price history

    DateEventPrice
    12/11/2020Sold$1,675,000-11.6%$300/sqft
    Source: Stellar MLS #A4456744 Report a problem
    10/7/2020Pending sale$1,895,000$340/sqft
    Source: COLDWELL BANKER REALTY #A4456744 Report a problem
    7/18/2020Price change$1,895,000+11.8%$340/sqft
    Source: COLDWELL BANKER REALTY #A4456744 Report a problem
    8/9/2019Listed for sale$1,695,000-9.4%$304/sqft
    Source: PREMIER SOTHEBYS INTL REALTY #A4443045 Report a problem
    6/5/2018Listing removed$1,871,000$335/sqft
    Source: PREMIER SOTHEBYS INTL REALTY #A4173121 Report a problem
    1/17/2018Price change$1,871,000-5.1%$335/sqft
    Source: Premier Sotheby's International Realty #A4173121 Report a problem
    4/8/2017Price change$1,971,000-8.3%$353/sqft
    Source: Premier Sotheby's International Realty #A4173121 Report a problem
    1/4/2017Listed for sale$2,150,000+2.4%$385/sqft
    Source: PREMIER SOTHEBY''S INTL. REALTY #A4173121 Report a problem
    7/9/2016Listing removed$2,100,000$376/sqft
    Source: Coldwell Banker Residential Real Estate - Sarasota Central #A4141702 Report a problem
    1/18/2016Listed for sale$2,100,000+13.5%$376/sqft
    Source: Coldwell Banker Residential Real Estate - Sarasota Central #A4153176 Report a problem
    5/5/2015Listing removed$1,850,000$332/sqft
    Source: Coldwell Banker Previews International Report a problem
    1/24/2015Price change$1,850,000+3.1%$332/sqft
    Source: Coldwell Banker Previews International Report a problem
    11/20/2014Listed for sale$1,795,000-10%$322/sqft
    Source: Coldwell Banker Previews Report a problem
    8/29/2013Listing removed$1,995,000$358/sqft
    Source: Michael Saunders & Company - Licensed Real Estate Broker Report a problem
    1/9/2013Listed for sale$1,995,000-11.3%$358/sqft
    Source: Michael Saunders & Company - Licensed Real Estate Broker Report a problem
    12/5/2012Listing removed$2,250,000$403/sqft
    Source: Premier Sotheby's International Realty #A3955058 Report a problem
    1/28/2012Listed for sale$2,250,000$403/sqft
    Source: Signature Sotheby's International Realty #A3955058 Report a problem

    Public tax history

    YearProperty taxesTax assessment
    2025$18,422 +3.6%$1,494,513 +2.9%
    2024$17,778 +3.1%$1,452,394 +3%
    2023$17,236 +2.5%$1,410,091 +3%
    2022$16,812 +11.6%$1,369,020 +18.7%
    2021$15,068 +30%$1,153,800 +30%
    2020$11,589 -13.8%$887,300 -15.2%
    2019$13,451 $1,046,578 +1.9%
    2018$13,451 +2%$1,027,064 +2.1%
    2017$13,184 -0.5%$1,005,939 +1%
    2016$13,254 $996,300 +1.8%
    2015$13,254 -5.6%$978,400 -3.9%
    2014$14,043 -0.3%$1,017,810
    2013$14,081 +28.5%$1,017,810 +26.4%
    2012$10,957 -4%$805,100 -5.7%
    2011$11,410 -1.3%$853,360 +1.5%
    2010$11,566 +10.4%$840,749 +2.7%
    2009$10,473 $818,646 +0.1%
    2008$10,473 +1%$817,828 +3%
    2007$10,372 $794,008 +2.5%
    2006-- $774,642 +3%
    2005-- $752,080 +3%
    2004$10,972 -1.2%$730,175 +1.9%
    2003$11,109 +2.5%$716,560 +2.4%
    2002$10,834 +7.1%$699,766 +1.6%
    2001$10,113 +2.7%$688,746 +3%
    2000$9,845 $668,685
    Find assessor info on the county website

    Neighborhood: 34229

    Nearby schools

    GreatSchools rating
    Schools provided by the listing agent
    • Elementary: Laurel Nokomis Elementary
    • Middle: Laurel Nokomis Middle
    • High: Venice Senior High
    • District: Sarasota

    Source: The MLS. This data may not be complete. We recommend contacting the local school district to confirm school assignments for this home.

    Get a cash offer in 3 minutes
    Find out how much your home could sell for in as little as 3 minutes with a no-obligation cash offer.
    Estimated market value
    $2,634,000
    Get a cash offer in 3 minutes
    Find out how much your home could sell for in as little as 3 minutes with a no-obligation cash offer.
    Estimated market value
    $2,634,000