Welcome to this stunning two-story home featuring countless updates & custom finishes that elevate everyday living (4-bedroom, 2.5-bath, 3-car garage). Step into a bright & open foyer that leads to a spacious, two-story great room w/ a floor to ceiling stone gas fireplace. The entire main floor is highlighted by beautiful modern LVP flooring. The kitchen & bathrooms boast elegant quartz countertops while custom light fixtures throughout the home add a touch of sophistication. The white kitchen is elegant w/ a large eat-in island, upgraded stainless steel appliances, a gas cooktop, wall oven & microwave. A mud bench can be found near the garage entrance into the home. The first-floor office offers serene pond views, perfect for focused work. Upstairs, the primary suite impresses w/ tray ceilings, detailed custom crown molding & a custom walk-in closet. One of the secondary bedrooms features a charming secret door leading to a cozy nook, ideal for reading or relaxing. Convenience is key with a thoughtfully designed second floor laundry room adjacent to the primary bedroom, complete w/ custom cabinetry and shelving. Outside the professionally landscaped backyard offers ultimate privacy w/ a paver patio w/ built-in modern gas fire pit, custom built pergola & stunning pond views—truly an entertainer’s dream. This home is not only beautiful but functional w/ remote-controlled blinds on the large windows, a spacious pantry & fully fenced-in yard. The great curb appeal is enhanced by updated coach lights & custom landscaping lighting. Full unfinished basement is waiting for you design and vision, it is plumbed for a full bath & a wet bar can easily be added. Located in Washington Township (no city tax), Centerville School District. Community is right off of St Rt 48. Very convenient location. Easy access to I-75, I-675, Austin Landing, Uptown Centerville, grocery, shopping restaurants & more! Don’t miss this one-of-a-kind property! Truly like-new & shows like a model.
Sold for $615,000
$615,000
285 Summerford Pl, Dayton, OH 45458
4beds
2,916sqft
Single Family Residence
Built in 2019
0.38 Acres Lot
$652,400 Zestimate®
$211/sqft
$3,260 Estimated rent
Home value
$652,400
$587,000 - $724,000
$3,260/mo
Zestimate® history
Owner options
List your home for rent
$3,260/mo
Rent Zestimate®
Find your next renter with Zillow Rental Manager. Plus, with online applications, you can quickly screen prospective tenants – for free.
$3,260/mo
Rent Zestimate®
Refinance and save
$4,703/mo
Est. payment
Refinancing to a lower rate could help reduce your monthly payments and save thousands over the life of the loan.
$4,703/mo
Est. payment
Explore your selling options
Work with a Zillow partner agent
Leverage their expertise and Zillow's premium Showcase listings to get your home seen by more buyers.
Get startedList with your own agent
Get your home in front of millions of buyers by listing it on Zillow.
Learn how to do itSell it yourself
Take full control of how buyers see your home on Zillow by listing For Sale by Owner (FSBO).
List your homeWhat's special
Charming secret doorTray ceilingsElegant quartz countertopsCustom light fixturesCustom built pergolaCustom crown moldingRemote-controlled blinds
Zillow last checked:
Listing updated:
Listed by:
Carolina Jarrell (866)212-4991,
eXp Realty
Bought with:
Patricia King, 0000427857
Design Homes & Development Co.
Source: DABR MLS,MLS#: 931228 Originating MLS: Dayton Area Board of REALTORS
Originating MLS: Dayton Area Board of REALTORSFacts & features
Interior
Bedrooms & bathrooms
- Bedrooms: 4
- Bathrooms: 3
- Full bathrooms: 2
- 1/2 bathrooms: 1
- Main level bathrooms: 1
Primary bedroom
- Level: Second
- Dimensions: 18 x 16
Bedroom
- Level: Second
- Dimensions: 16 x 12
Bedroom
- Level: Second
- Dimensions: 14 x 14
Bedroom
- Level: Second
- Dimensions: 13 x 11
Dining room
- Level: Main
- Dimensions: 14 x 13
Entry foyer
- Level: Main
- Dimensions: 19 x 16
Great room
- Level: Main
- Dimensions: 17 x 17
Kitchen
- Level: Main
- Dimensions: 19 x 16
Office
- Level: Main
- Dimensions: 13 x 12
Heating
- Natural Gas
Cooling
- Central Air
Appliances
- Included: Built-In Oven, Cooktop, Dishwasher, Disposal, Microwave, Gas Water Heater, Tankless Water Heater
Features
- Ceiling Fan(s), Cathedral Ceiling(s), High Speed Internet, Kitchen Island, Kitchen/Family Room Combo, Pantry, Quartz Counters, Solid Surface Counters, Vaulted Ceiling(s), Walk-In Closet(s)
- Windows: Double Hung
- Basement: Full
- Has fireplace: Yes
- Fireplace features: Gas
Interior area
- Total structure area: 2,916
- Total interior livable area: 2,916 sqft
Property
Parking
- Total spaces: 3
- Parking features: Attached, Garage, Garage Door Opener
- Attached garage spaces: 3
Features
- Levels: Two
- Stories: 2
- Patio & porch: Patio
- Exterior features: Fence, Patio
Lot
- Size: 0.38 Acres
Details
- Parcel number: O67215230062
- Zoning: Residential
- Zoning description: Residential
Construction
Type & style
- Home type: SingleFamily
- Property subtype: Single Family Residence
Materials
- Brick, Frame, Shingle Siding
Condition
- Year built: 2019
Utilities & green energy
- Electric: 220 Volts in Garage
- Water: Public
- Utilities for property: Natural Gas Available, Sewer Available, Water Available
Community & HOA
Community
- Security: Smoke Detector(s), Surveillance System
- Subdivision: Weatherstone Estates Sec 4
HOA
- Has HOA: Yes
- HOA fee: $500 annually
Location
- Region: Dayton
Financial & listing details
- Price per square foot: $211/sqft
- Tax assessed value: $452,410
- Annual tax amount: $16,746
- Date on market: 4/4/2025
Price history
| Date | Event | Price |
|---|---|---|
| 5/22/2025 | Sold | $615,000-0.8%$211/sqft |
Source:  DABR MLS #931228 Report a problem DABR MLS #931228 Report a problem | ||
| 4/6/2025 | Pending sale | $619,900$213/sqft |
Source: DABR MLS #931228 Report a problem | ||
| 4/4/2025 | Listed for sale | $619,900+24%$213/sqft |
Source: DABR MLS #931228 Report a problem | ||
| 6/8/2022 | Sold | $500,000+23%$171/sqft |
Source: Public Record Report a problem | ||
| 3/6/2020 | Sold | $406,500$139/sqft |
Source: Public Record Report a problem | ||
Public tax history
| Year | Property taxes | Tax assessment |
|---|---|---|
| 2025 | $16,746 +53.4% | $158,340 |
| 2024 | $10,915 +8.6% | $158,340 |
| 2023 | $10,055 +4.1% | $158,340 +31.6% |
| 2022 | $9,660 -0.3% | $120,320 |
| 2021 | $9,686 +0.1% | $120,320 |
| 2020 | $9,672 +1044.3% | $120,320 +1332.4% |
| 2019 | $845 +10.2% | $8,400 |
| 2018 | $767 +0.9% | $8,400 |
| 2017 | $760 +8.2% | $8,400 |
| 2016 | $703 | $8,400 |
Find assessor info on the county website
Neighborhood: 45458
Nearby homes
- $566,7003 bd3 ba2.3k sqft289 Summerford Pl, Centerville, OH 45458Off Market
- $731,5004 bd3 ba3.9k sqft281 Summerford Pl, Dayton, OH 45458Off Market
- $482,5004 bd3 ba3.5k sqft293 Summerford Pl, Dayton, OH 45458Sold
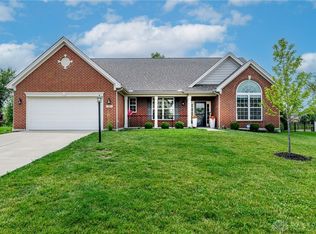
- $595,3004 bd3 ba3.1k sqft284 Summerford Pl, Dayton, OH 45458Off Market
- $645,2005 bd3 ba3.7k sqft280 Summerford Pl, Dayton, OH 45458Off Market
- $---- bd-- ba-- sqft10254 Morgan Grey Ct, Dayton, OH 45458Off Market
- $492,1004 bd2 ba2.7k sqft288 Summerford Pl, Dayton, OH 45458Off Market
- $645,4004 bd4 ba3.5k sqft292 Summerford Pl, Dayton, OH 45458Off Market
Nearby schools
GreatSchools rating
- 7/10Weller Elementary SchoolGrades: 2-5Distance: 1.2 mi
- 8/10Magsig Middle SchoolGrades: 6-8Distance: 2.9 mi
- 8/10Centerville High SchoolGrades: 9-12Distance: 3 mi
Schools provided by the listing agent
- District: Centerville
Source: DABR MLS. This data may not be complete. We recommend contacting the local school district to confirm school assignments for this home.
Get a cash offer in 3 minutes
Find out how much your home could sell for in as little as 3 minutes with a no-obligation cash offer.
Estimated market value
$652,400
Get a cash offer in 3 minutes
Find out how much your home could sell for in as little as 3 minutes with a no-obligation cash offer.
Estimated market value
$652,400
- Ohio
- Montgomery County
- Centerville
- 45458
- 285 Summerford Pl
Nearby cities
Nearby zip codes
Other Centerville Topics
