FIRST TIME ON THE MARKET SINCE 1985! Perched on one of the prettiest streets in Pompton Plains sits this large custom home where nature beckons you to return to peace and tranquility. This park like property is a show stopper at 1.1 acres of pure beauty! Southern Exposure to help your gardens grow! The well cared for home is waiting for its new owner to begin your own story here and update as you wish! PUBLIC SEWER, PUBLIC WATER, NATURAL GAS! Hard wood floors through much of this 4 Bedroom, 4 Full Bathroom home! Fantastic layout with a PRIVATE PRIMARY SUITE that encompasses the second floor with gorgeous views of the yard. Three remaining bedrooms on located on the first floor. The large kitchen w/ walkout to the deck and gardens and family room share the beautiful views of the back gardens! The lower basement level features huge Rec Room, Storage Room, Full Bath and walkout to the 2 car garage. This home is being sold AS IS so you can create and update to your own vision. SUPER NEAT, CLEAN, CARED FOR !
Under contract
$949,000
285 Sunset Rd, Pequannock Twp., NJ 07444
4beds
2,558sqft
Single Family Residence
Built in 1960
1.1 Acres Lot
$-- Zestimate®
$371/sqft
$-- HOA
What's special
- 31 days
- 1,552
- 60
Likely to sell faster than
Zillow last checked:
Listing updated:
Listed by:
Debra Zyskowski 973-838-0100,
Terrie O'connor Realtors
Source: GSMLS,MLS#: 4048102
Facts & features
Interior
Bedrooms & bathrooms
- Bedrooms: 4
- Bathrooms: 4
- Full bathrooms: 4
Primary bedroom
- Description: Full Bath, Walk-In Closet
Bedroom 1
- Level: Second
Bedroom 2
- Level: First
Bedroom 3
- Level: First
Bedroom 4
- Level: First
Primary bathroom
- Features: Stall Shower
Dining room
- Features: Formal Dining Room
- Level: First
Family room
- Level: First
Kitchen
- Features: Kitchen Island, Eat-in Kitchen, Separate Dining Area
- Level: First
Living room
- Level: First
Basement
- Features: BathOthr, GarEnter, RecRoom, Storage, Utility
Heating
- 1 Unit, Zoned, Natural Gas
Cooling
- 1 Unit, See Remarks, Wall Unit(s), Window Unit(s)
Appliances
- Included: Carbon Monoxide Detector, Gas Cooktop, Dishwasher, Dryer, Kitchen Exhaust Fan, Refrigerator, Wall Oven(s) - Gas, Washer, Gas Water Heater
- Laundry: Laundry Room
Features
- Rec Room, Storage Room
- Flooring: Carpet, Tile, Wood
- Doors: Storm Door(s)
- Windows: Thermal Windows/Doors, Blinds
- Basement: Yes,Partially Finished,Full
- Number of fireplaces: 1
- Fireplace features: Family Room, Wood Burning
Interior area
- Total structure area: 2,558
- Total interior livable area: 2,558 sqft
Property
Parking
- Total spaces: 8
- Parking features: 2 Car Width, Asphalt, Driveway-Exclusive, Built-In Garage, Garage Door Opener, Garage, See Remarks
- Attached garage spaces: 2
- Uncovered spaces: 8
Features
- Patio & porch: Deck
Lot
- Size: 1.1 Acres
- Dimensions: 150 x 320
- Features: Level
Details
- Additional structures: Storage Shed
- Parcel number: 2331029020000000030000
- Zoning description: R-45
Construction
Type & style
- Home type: SingleFamily
- Architectural style: Custom Home
- Property subtype: Single Family Residence
Materials
- Wood Siding
- Roof: Asphalt Shingle
Condition
- Year built: 1960
Utilities & green energy
- Gas: Gas-Natural
- Sewer: Public Sewer
- Water: Public
- Utilities for property: Electricity Connected, Natural Gas Connected, Cable Available, Garbage Included
Community & HOA
Community
- Security: Carbon Monoxide Detector
- Subdivision: Pompton Plains
Location
- Region: Pompton Plains
Financial & listing details
- Price per square foot: $371/sqft
- Tax assessed value: $635,600
- Annual tax amount: $11,282
- Date on market: 8/22/2026
- Exclusions: Personal Belongings
- Ownership type: Fee Simple
- Electric utility on property: Yes
Estimated market value
Not available
Estimated sales range
Not available
Not available
Price history
| Date | Event | Price |
|---|---|---|
| 9/2/2026 | Pending sale | $949,000$371/sqft |
Source:  GSMLS #4048102 Report a problem GSMLS #4048102 Report a problem | ||
| 8/21/2026 | Listed for sale | $949,000+309.9%$371/sqft |
Source:  NJMLS #26031697 Report a problem NJMLS #26031697 Report a problem | ||
| 6/13/1985 | Sold | $231,500$91/sqft |
Source: Agent Provided Report a problem | ||
Public tax history
| Year | Property taxes | Tax assessment |
|---|---|---|
| 2025 | $11,196 +0.7% | $613,500 +0.7% |
| 2024 | $11,120 +2.5% | $609,300 +3.3% |
| 2023 | $10,846 -19.8% | $590,100 +11.1% |
| 2022 | $13,522 +1.9% | $531,300 |
| 2021 | $13,267 +4.7% | $531,300 |
| 2020 | $12,672 +3.9% | $531,300 |
| 2019 | $12,193 +3.3% | $531,300 |
| 2018 | $11,800 +3.3% | $531,300 |
| 2017 | $11,428 +0.5% | $531,300 |
| 2016 | $11,375 +2.4% | $531,300 |
| 2015 | $11,104 +0.7% | $531,300 |
| 2014 | $11,024 -1.3% | $531,300 |
| 2013 | $11,168 -5.2% | $531,300 |
| 2012 | $11,783 +0.8% | $531,300 -22.1% |
| 2011 | $11,695 +2.9% | $682,300 |
| 2010 | $11,360 -0.2% | $682,300 |
| 2009 | $11,379 | $682,300 -2.9% |
| 2008 | -- | $702,400 |
| 2007 | -- | $702,400 |
| 2006 | -- | $702,400 +114.3% |
| 2005 | -- | $327,800 |
| 2004 | -- | $327,800 |
| 2003 | -- | $327,800 |
| 2002 | -- | $327,800 |
| 2001 | -- | $327,800 |
Find assessor info on the county website
Monthly payment
Est. payment
Payment breakdown
Explore the cost of this home by adjusting the details. Changes won't be saved.Climate risks
Neighborhood: 07444
Nearby schools
Schools provided by the listing agent
- High: Pequannock
Source: GSMLS. This data may not be complete. We recommend contacting the local school district to confirm school assignments for this home.
- $890,100-- bd-- ba2.3k sqft287 Sunset Rd, Pompton Plains, NJ 07444Off Market
- $1,290,8004 bd4 ba4.6k sqft2 Munson Dr, Pompton Plains, NJ 07444Off Market
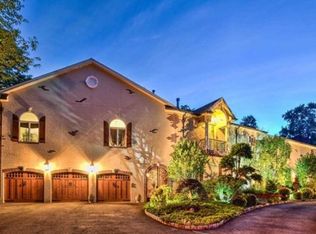
- $1,350,700-- bd-- ba4.2k sqft300 Sunset Rd, Pompton Plains, NJ 07444Off Market
- $1,293,8005 bd5 ba2.7k sqft4 Munson Dr, Pompton Plains, NJ 07444Off Market

Similar homes
- $--4 bd2 ba2.8k sqft746 Newark Pompton Tpke, Pompton Plains, NJ 07444Auction
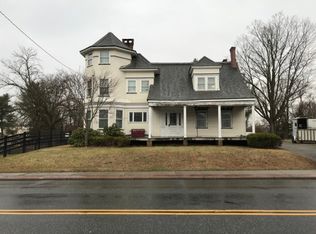 Auction.com 2
 - $849,0005 bd3 ba2.3k sqft69 Forest Dr, Pequannock Twp., NJ 07444For Sale
 MLS ID #4051227, Diane Amoscato, Re/Max Neighborhood Properties. GSMLS
 - $1,199,9004 bd3 ba3.3k sqft198 Boulevard, Pequannock Twp., NJ 07444For Sale
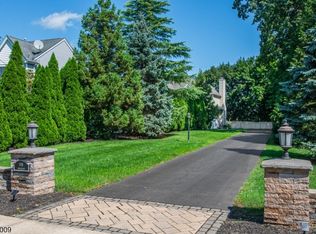 MLS ID #4051252, Frank Lamorte, Lattimer Realty. GSMLS
 - $950,0004 bd3 ba3.2k sqft4 High Mountain Trl, Lincoln Park Boro, NJ 07035For Sale
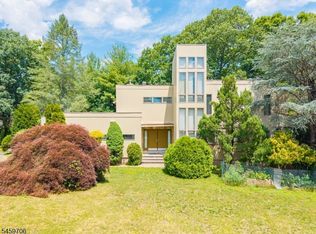 MLS ID #4051896, Nicholas Walsh, Re/Max Select. GSMLS
