Skip main navigation
Off market
  • $422,800

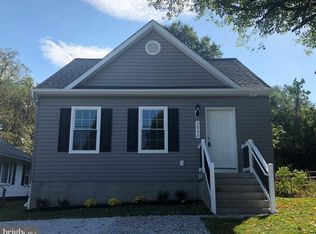
    285 Thelma A Ave, Glen Burnie, MD 21061

    2beds
    1,494sqft
    Single Family Residence
    Built in 2019
    4,520 Square Feet Lot
    $422,800 Zestimate®
    $283/sqft
    $2,538 Estimated rent

    Home value

    $422,800

    $393,000 - $457,000

    $2,538/mo

    Zestimate® history
    Loading
    Loading...

    Owner options

    List your home for rent

    $2,538/mo

    Rent Zestimate®

    Find your next renter with Zillow Rental Manager. Plus, with online applications, you can quickly screen prospective tenants – for free.

    Learn more

    $2,538/mo

    Rent Zestimate®

    Refinance and save

    $2,596/mo

    Est. payment

    Refinancing to a lower rate could help reduce your monthly payments and save thousands over the life of the loan.

    See today's rates

    $2,596/mo

    Est. payment

    Explore your selling options

    Work with a Zillow partner agent

    Leverage their expertise and Zillow's premium Showcase listings to get your home seen by more buyers.

    Get started

    List with your own agent

    Get your home in front of millions of buyers by listing it on Zillow.

    Learn how to do it

    Sell it yourself

    Take full control of how buyers see your home on Zillow by listing For Sale by Owner (FSBO).

    List your home

    What's special

    Charming, Bortle, Custom built home. 2+ years young and still like new. Recent additions include a fully fenced rear yard and a partially finished basement. Two Bedrooms and 1 1/2 baths. Sun light-filled family room. Brilliant hardwood flooring. Exquisite tile in full bath and MOEN finishes, Breathtaking kitchen with recessed lights, stainless appliances, premium granite countertops, tile backspace, and designer cabinetry with soft close drawers. Lower level to include a family room and expansive utility room/laundry room and workbench. TRANE furnace with digital thermostat, architectural shingles, ceiling fan with lights in all the bedrooms and the living room. You won't be disappointed. This neighborhood has it all. Restaurants and entertainment are just a short drive away, but far enough to keep the peace and quiet at home.. Whether you want a night in or out, your options are endless. Walking distance to schools, Quick jump to Route 100, 97, 695, 295 and 95. Minutes to Arundel Mills, Fort Meade, NSA, Annapolis and Baltimore. AGENTS -The master bedroom wall will be painted prior to settlement. Contact wallpaper was recently removed.

    This property is not currently displayed as for sale or rent on Zillow. This may be different from what's on other websites or public sources.

    Zillow last checked:

    Listing updated:

    Listed by:

    Laura Scott 443-802-7166,

    Keller Williams Realty Centre,

    Co-Listing Agent: Jasmina Venecia Price 443-500-9599,

    Keller Williams Realty Centre

    Bought with:

    Bob Chew, 0225277244

    Berkshire Hathaway HomeServices PenFed Realty

    Madeleine Rothe, 666446

    Berkshire Hathaway HomeServices PenFed Realty

    Source: Bright MLS,MLS#: MDAA2038502MLS Logo

    Facts & features

    Interior

    Bedrooms & bathrooms
    • Bedrooms: 2
    • Bathrooms: 2
    • Full bathrooms: 1
    • 1/2 bathrooms: 1
    • Main level bathrooms: 2
    • Main level bedrooms: 2
    Rooms
    • Room types: Living Room, Primary Bedroom, Bedroom 2, Kitchen, Family Room, Utility Room, Bathroom 1, Bathroom 2
    Basement
    • Area: 996
    Heating
    • Central, ENERGY STAR Qualified Equipment, Programmable Thermostat, Electric
    Cooling
    • Ceiling Fan(s), Central Air, ENERGY STAR Qualified Equipment, Programmable Thermostat, Other, Electric
    Appliances
    • Included: Microwave, Built-In Range, Dishwasher, Energy Efficient Appliances, ENERGY STAR Qualified Dishwasher, ENERGY STAR Qualified Refrigerator, Exhaust Fan, Ice Maker, Self Cleaning Oven, Oven, Oven/Range - Electric, Refrigerator, Stainless Steel Appliance(s), Water Heater, Electric Water Heater
    • Laundry: In Basement, Washer/Dryer Hookups Only
    Features
    • Attic, Ceiling Fan(s), Combination Dining/Living, Combination Kitchen/Dining, Combination Kitchen/Living, Entry Level Bedroom, Family Room Off Kitchen, Open Floorplan, Kitchenette, Recessed Lighting, Bathroom - Tub Shower, Upgraded Countertops, Other, Dry Wall, High Ceilings
    • Flooring: Concrete, Hardwood, Wood
    • Doors: ENERGY STAR Qualified Doors, Insulated, Six Panel
    • Windows: Double Hung, Energy Efficient, ENERGY STAR Qualified Windows, Low Emissivity Windows, Insulated Windows, Screens, Vinyl Clad
    • Basement: Full,Sump Pump,Concrete,Connecting Stairway,Partially Finished
    • Has fireplace: No
    Interior area
    • Total structure area: 1,992
    • Total interior livable area: 1,494 sqft
    • Finished area above ground: 996
    • Finished area below ground: 498

    Property

    Parking
    • Total spaces: 2
    • Parking features: Gravel, Driveway
    • Uncovered spaces: 2
    Accessibility
    • Accessibility features: Other
    Features
    • Levels: Two
    • Stories: 2
    • Patio & porch: Porch
    • Exterior features: Lighting, Flood Lights, Other
    • Pool features: None
    • Fencing: Full,Vinyl
    • Has view: Yes
    • View description: Trees/Woods
    Lot
    • Size: 4,520 Square Feet
    • Features: Cleared, Front Yard, Level, Rear Yard, Backs to Trees
    Details
    • Additional structures: Above Grade, Below Grade
    • Parcel number: 020336290050700
    • Zoning: R
    • Special conditions: Standard

    Construction

    Type & style
    • Home type: SingleFamily
    • Architectural style: Raised Ranch/Rambler,Ranch/Rambler
    • Property subtype: Single Family Residence
    Materials
    • Advanced Framing, Blown-In Insulation, Combination, Concrete, Mixed, Stick Built, Tile, Vinyl Siding, Other
    • Foundation: Concrete Perimeter
    • Roof: Architectural Shingle
    Condition
    • Very Good
    • New construction: No
    • Year built: 2019
    Details
    • Builder name: Bortle Custom Homes, Inc.

    Utilities & green energy

    • Electric: 220 Volts
    • Sewer: On Site Septic
    • Water: Public
    • Utilities for property: Cable Available, Phone Available, Other, Water Available
    Green energy
    • Energy efficient items: Construction, Appliances, HVAC, Lighting

    Community & HOA

    Community
    • Security: Fire Sprinkler System
    • Subdivision: Glen Burnie Heights
    HOA
    • Has HOA: No
    Location
    • Region: Glen Burnie

    Financial & listing details

    • Price per square foot: $283/sqft
    • Tax assessed value: $65,900
    • Annual tax amount: $1,012
    • Date on market: 6/30/2022
    • Listing agreement: Exclusive Right To Sell
    • Listing terms: Cash,FHA,VA Loan
    • Ownership: Fee Simple

    Price history

    DateEventPrice
    8/1/2022Sold$315,000+1.6%$211/sqft
    Source: Bright MLS #MDAA2038502 Report a problem
    7/12/2022Pending sale$310,000$207/sqft
    Source: Bright MLS #MDAA2038502 Report a problem
    7/3/2022Listed for sale$310,000$207/sqft
    Source: Bright MLS #MDAA2038502 Report a problem

    Public tax history

    Tax history is unavailable.

    Neighborhood: 21061

    Nearby schools

    GreatSchools rating
    Schools provided by the listing agent
    • Elementary: Richard Henry Lee
    • Middle: Corkran
    • High: Glen Burnie
    • District: Anne Arundel County Public Schools

    Source: Bright MLS. This data may not be complete. We recommend contacting the local school district to confirm school assignments for this home.

    Get a cash offer in 3 minutes
    Find out how much your home could sell for in as little as 3 minutes with a no-obligation cash offer.
    Estimated market value
    $422,800
    Get a cash offer in 3 minutes
    Find out how much your home could sell for in as little as 3 minutes with a no-obligation cash offer.
    Estimated market value
    $422,800